Get Full Government Meeting Transcripts, Videos, & Alerts Forever!
Get email alerts on the Outdoor Dining Waivers topic
No spam. Unsubscribe anytime.
Manhattan CB2 presses DOT, FDNY for written rules as surge in outdoor dining raises safety and access questions
Summary
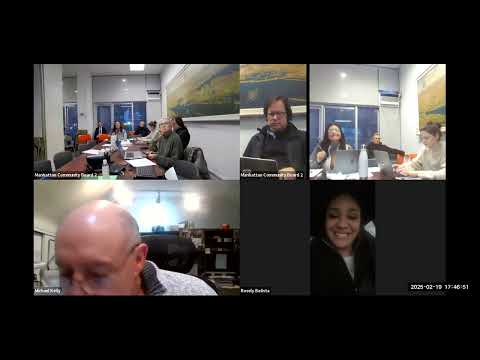
Manhattan Community Board 2's Outdoor Dining Working Group on Feb. 19 examined dozens of sidewalk and roadway cafe applications and pressed city agencies for clearer, written rules after members and residents raised safety, accessibility and enforcement concerns.
Manhattan Community Board 2's Outdoor Dining Working Group on Feb. 19 examined dozens of sidewalk and roadway cafe applications and pressed city agencies for clearer, written rules after members and residents raised safety, accessibility and enforcement concerns.
The hearing focused less on individual applicants than on repeated gaps in agency guidance that affect many requests, participants said. Board members and public speakers pointed to a series of related problems they said are emerging across SoHo, Nolita and parts of lower Manhattan: inconsistent DOT site plans, differing messages from DOT and FDNY about when a roadway cafe may require an FDNY waiver, manhole and utilities conflicts in proposed layouts, and applications that impinge on residential and primary building entrances.
The board's vice chair, Valerie Dela Rosa, opened the meeting and summarized the scale of the workload: “We have 28 items on the agenda,” she said. During discussion, the committee highlighted a statistic that underscored the volume of the issue: the board has already seen roughly 73 FDNY waiver requests in its district during this cycle, a number cited by members during the meeting.
Why it matters: roadway cafes and sidewalk seating alter public right-of-way and can reduce emergency travel lane widths. FDNY requires a 15-foot emergency travel lane; applicants or DOT sometimes propose reduced widths that trigger waiver requests. Without a transparent, published process explaining which elements (for example, an 18-inch manhole offset or a required 6-foot gap between adjacent cafes) are allowed, community reviewers and neighbors say it is impossible to judge whether a proposed setup will be safe in practice.
Public safety and access concerns
Residents and public commenters described narrow, congested streets where roadway or sidewalk structures have repeatedly left insufficient room for emergency vehicles or for ordinary pedestrian movement. "These streets were created before the grid plan," one longtime resident said, pressing the committee to resist any expansions that would further restrict emergency access. Pete Davies, a frequent reviewer on outdoor dining plans, told the committee that multiple recent rooftop and building fires in SoHo heighten the stakes for clear travel lanes and predictable enforcement.
Several applicants acknowledged practical problems the committee flagged during public testimony. Applicants and their designers repeatedly agreed to revise site plans to show manhole covers, utility runs and tree pits; several said they would add or correct ADA ramps and to label electrical connections and conduits, since work attached to building facades may require Landmark Preservation Commission review.
Examples discussed
- 4 Charles Prime Rib (4 Charles Street): The applicant confirmed the roadway layout was revised to preserve a 15-foot emergency lane and that the owner would follow up on longstanding stipulations requested by the board and the State Liquor Authority. Board members said they had received months of correspondence but not the signed stipulations they had been promised, and they asked the applicant to confirm an explicit timeline.
- Mulberry Street cluster: Members repeatedly cited Mulberry Street as an example of why the city needs a single published approach. The street has numerous pending roadway and sidewalk applications; reviewers said proposed structures on both sides of the street can reduce the as-built emergency lane to 9———— 11 feet in spots if not coordinated with FDNY and DOT.
- La Mercerie / Prince and Howard Street projects: Applicants said DOT revised several long roadway proposals into multiple 20-foot segments and reduced widths to the 6.5-foot standard after referrals to FDNY. Designers told the committee that DOT-supplied drawings and FDNY directions have differed across cases; the committee asked for written confirmation of FDNY waivers and a consistent way for DOT to document any local exceptions in the revocable consent or the application record.
- Landmark and electrical conduit issue (4 Charles / nearby applications): Committee members flagged electrical conduit and lighting attachments shown in application photos that would likely require LPC approvals in historic districts. The applicant agreed to ask design teams and the building owner to confirm whether LPC review is required and to provide any LPC permit or application number.
Board directions and next steps
The committee made no final approvals; its role is advisory. Members unanimously agreed to send written recommendations and modifications to applicants and DOT that: (a) request corrected site plans that label manholes and tree pits, (b) ask applicants to confirm whether overhead or building-attached electrical connections require LPC review and to provide related filings, (c) require ADA boilerplate language and confirmation of ramps where flooring is proposed, and (d) ask DOT to publish a clear, written definition of "primary building entrance" and to explain in writing how FDNY waiver conditions (including the minimum gaps between adjacent roadway cafes and how waivers are documented in revocable consents) will be applied across contiguous blocks.
The committee also directed staff to track and report to the board whether DOT issues explicit, documented waivers tied to revocable consents (so the reduction is recorded in writing on the revocable consent) and to ask DOT to clarify which agency enforces the 15-foot emergency lane where multiple roadway cafes are proposed across a single narrow street.
What happens next
The committee will circulate formal modification requests to each applicant and include the board's concerns when it sends its advisory recommendations to DOT. Many of the applications will also proceed to DOT public hearings and — where a waiver is requested — remain under FDNY review. Board members urged neighbors to contact their elected officials if they want faster, citywide fixes: several speakers said the current process feels ad hoc and depends on case-by-case agency contacts rather than a single, published standard.
Selected direct quotes
- "I'm the chair of Manhattan Community Board two's Outdoor Dining Working Group," said Valerie Dela Rosa, opening the meeting.
- "This block has been an anomaly," public commenter Pete Davies told the committee, urging stricter review on narrow SoHo streets where ladder trucks and fire operations are common.
- "We will submit a revised site plan to DOT and confirm the manhole location," said one applicant representative during the meeting.
Ending
The board will reconvene to vote on formal advisory recommendations after staff compiles the requested corrections and any agency responses. In the meantime the committee asked DOT and FDNY for clear, written rules so the community review can be consistent and transparent rather than shoehorned into the current ad-hoc process.