Get Full Government Meeting Transcripts, Videos, & Alerts Forever!
Get email alerts on the Residential Addition topic
No spam. Unsubscribe anytime.
Planning commission tables Delabar remodel at 143 Calle Cuervo after resident objections
Summary
San Clemente planning commissioners voted to table review of a proposed 520-square-foot addition and altered balconies at 143 Calle Cuervo after neighbors raised privacy, noise and HOA-process concerns; staff had recommended approval with a CEQA exemption.
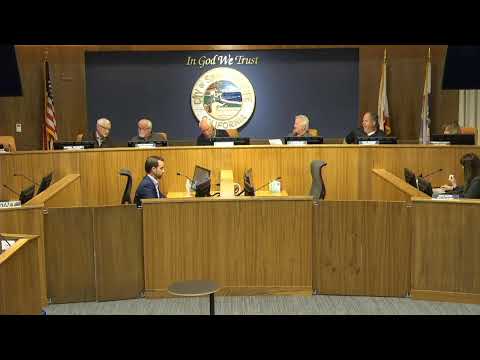
The San Clemente Planning Commission on Feb. 19 voted to table consideration of Project 24-568, a proposed roughly 520-square-foot first- and second-story addition and balcony revisions at 143 Calle Cuervo, after multiple residents and the homeowners association raised concerns about privacy, consistency with original planned residential-district expectations and work already performed on the unit.
City Planner Jonathan Lightfoot summarized the staff recommendation at the start of the public hearing, saying staff "recommends that the planning commission determine the project is categorically exempt from the requirements of CEQA pursuant to CEQA Guidelines Section 15301 (existing facilities), and to adopt Resolution PC 25.1, approving Project 24-568 subject to conditions of approval." The commission instead directed staff to continue working with the applicant and community and tabled the item to allow additional review and a separate policy discussion on how the city should handle modifications in Planned Residential Developments (PRDs).
Why it matters: The project sits inside Presidential Heights 2, a PRD developed in the 1970s with entitlements established by a tentative tract map. Commissioners and multiple neighbors said the planned changes — including a larger second-floor living area and a widening/angling of an ocean-facing balcony — raise questions about neighborhood character, the handling of shared (party) walls and whether the homeowners association's (HOA) conditional approvals reflect the latest plan set. Residents also raised immediate safety and nuisance concerns because much of the unit has already been demoed.
Staff and applicant presentation City staff (Brandon Bridal and Jonathan Lightfoot) described the scope as a 520-square-foot addition, a redesigned second-floor balcony and interior remodel. Lightfoot noted the property "conforms to all setbacks and standards in its original state" but that objective PRD development standards for this community do not include clear guidelines for lot coverage and similar alterations. Because the proposed changes are "significant," staff treated the request as discretionary and brought it to the planning body for review.
Applicant Jeff Delabar and designer Greg Jordan told commissioners they had worked with the HOA's architectural review process, made revisions following earlier hearings (including pulling the balcony back at the zoning administrator's suggestion) and planned to upgrade code-related items during permitting (for example, installing fire sprinklers and meeting current structural requirements). Delabar said the core living program — a three-bedroom unit — would remain unchanged and that the family hoped to move into the property once construction is complete.
Public comments and HOA input Dozens of residents testified. Speakers who identified themselves as long-time owners and members of the Presidential Heights 2 architectural committee described repeated denials or conditional approvals by the HOA's ARC and said the board-level conditional approval the applicant mentioned did not match the plan now before the city. Several residents, including Ilsa Burke and Susan Mazzarella, said the proposed enlargement would "make the unit not like the other" and would reduce the privacy and quiet that the original development pattern was designed to protect. Paul Beaky and other neighbors also alleged demolition work was done before final permits and said exposed shared walls and temporary coverings had been left for months.
Matt Paxton, partner at Toonley Law Group and general counsel for Presidential Heights 2 HOA, told the commission the HOA's board had granted conditional approval on an earlier plan but that the plans before the city had changed and the HOA's ARC had not yet reviewed the newest version. Paxton asked the commission to remove any draft resolution language implying the HOA had approved the current plan.
Safety, permits and code enforcement Commissioners and staff discussed building-code triggers for upgrades; staff replied that the building division will make final determinations in plan check and that, given the scope, the work would likely require compliance with current building code (staff noted the usual 50% threshold for substantial remodels). The building official and code compliance were identified as able to require interim work to protect neighboring units (staff said a stop-work order had been issued earlier and the building division could require temporary measures to secure and weatherproof exposed walls).
Key technical and factual points from the hearing - Project: Project 24-568, Delabar remodel and addition; address 143 Calle Cuervo (Presidential Heights 2 PRD). - Scope: roughly 520-square-foot addition; reconfigured second-floor balcony/guardrail; interior remodel; applicant indicated sprinklers and other code upgrades would be part of permit submittals. - Timeline/detail: applicant said interior demolition and partial exterior demo occurred in June 2024; several neighbors described exposed party walls, tarps and long periods without weatherproofing. - Balcony dimensions discussed in the hearing: applicant described the new rear balcony as roughly 21 feet wide with asymmetrical depths of about 4.5 feet on one side and 8 feet on the other (applicant said the original balcony was about 6 by 9 feet, ~54 sq ft). - HOA process: HOA ARC initially denied the application; the HOA board later gave conditional approval to an earlier plan. City staff and HOA counsel confirmed the HOA had not reviewed the latest plan revisions conditionally approved by the board at the time of the hearing.
Commission action and next steps The commission voted to table the project to a date uncertain and directed staff to continue working with the applicant and interested parties to try to reconcile outstanding issues. Commissioners also asked staff to prepare a separate policy-level review of how the city should handle discretionary review for PRDs that lack objective development standards; the planning commission asked the city planner to return with a recommended approach. The commission additionally encouraged staff and code compliance to pursue interim measures to secure the exposed unit while the entitlement and HOA processes continue.
What was not decided The commission did not approve or deny the development permit or change the underlying code. No final determination was made about compatibility with neighborhood character; commissioners instead opted to pause formal action while staff, the HOA and the applicant seek further agreement.
Looking ahead The applicant may revise plans and resubmit to the HOA for the latest-plan review the board and ARC have requested; the city reminded the public that HOA approval is required before final building-permit issuance, even if entitlements move forward. Staff said the building division can require interim safety and weatherproofing measures independent of the entitlement outcome.
Ending note: The planning commission’s tabling leaves the project unresolved; the next formal steps will be set by staff and the applicant in coordination with the HOA and may include further review, plan revisions and a separate city policy discussion defining how similar PRD modification requests should be handled in future.