Get Full Government Meeting Transcripts, Videos, & Alerts Forever!
Get email alerts on the Housing Development topic
No spam. Unsubscribe anytime.
Planning commission recommends council approve 1,792‑unit Santa Clara Park project at 2518 Mission College Boulevard
Summary
The Planning Commission recommended Feb. 19 that City Council approve an Irvine Company plan to redevelop the 25.74‑acre Santa Clara Park office campus at 2518 Mission College Boulevard into 1,792 residential units, adopting a CEQA addendum, a General Plan text amendment, a Planned Development rezoning and a vesting tentative subdivision map.
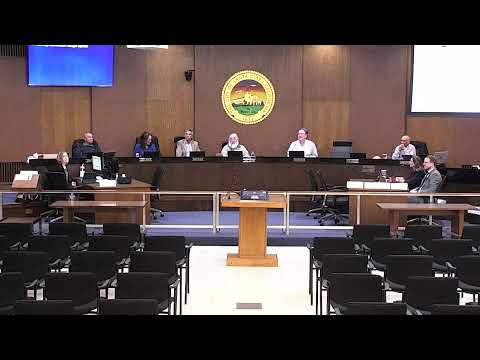
The Planning Commission recommended Feb. 19 that the City Council approve the Irvine Company’s proposal to redevelop the Santa Clara Park office campus at 2518 Mission College Boulevard as a 1,792‑unit residential community.
Senior planner Namisha Agrawal told commissioners the applicant seeks four related approvals: an addendum to the Freedom Circle Future Focus Area environmental impact report and an associated mitigation monitoring and reporting program; a General Plan text amendment adding a policy to allow a planned‑development rezoning to satisfy certain comprehensive plan requirements; a rezoning from high‑intensity office and R&D to Planned Development (PD); and a vesting tentative subdivision map to create six lots, including a public park. “The item before you is the residential project at 2518 Mission College Boulevard,” Agrawal said during staff’s presentation.
Why it matters: the site is inside the Freedom Circle Future Focus Area Plan (adopted 06/07/2022) and the project would convert roughly 25.74 acres of office park into a dense residential complex intended to help the city meet state RHNA production targets. The commission approved each of the four staff recommendations following public comment and applicant presentations; the items will go next to City Council for final action.
Project details and design: Irvine Company representatives said the plan would construct five five‑story residential buildings on five parcels, plus a sixth parcel developed as a 3.48‑acre public park that aligns with an approved park on the adjacent Greystar site and the San Tomas Aquino Creek Trail. The development footprint and site plan presented to the commission show a combined total of about 4.225 acres of public parkland when paired with the approved Greystar park across Freedom Circle.
Irvine Company’s presentation, given by Carlene Matchniff, vice president of entitlements, and John Jenkins, senior vice president of design, described sustainability and mobility features including rooftop photovoltaic systems, all‑electric appliances and HVAC systems, EV chargers in garages, a reclaimed‑water system, class 4 separated bike lanes on Freedom Circle Drive and Mission College frontage, a new private east‑west local street with bike lanes, and 1:1 bicycle parking (1 bike parking space per unit) in secure bike rooms. “We propose this plan that will deliver much needed market rate and affordable housing located within a 10‑minute walk, bicycle ride, or short drive to a variety of shopping and service needs,” Matchniff said.
Affordability and amenities: The applicant proposes 15% on‑site affordability (269 units total): 5% of units (about 75 units) targeted at very low income households (50% AMI) and 10% (about 94 units) at moderate income (100% AMI). The development would offer studio, one‑ and two‑bedroom apartments, about 13,000 square feet of amenity space and a 3,500‑square‑foot resident‑ and public‑serving café/retail space at the central hub. Parking would total 2,459 spaces; staff said zoning requires about 2,126 spaces under the code calculation referenced in the staff report. The applicant told the commission that parking spaces will be unbundled and paid for separately from rents.
Trees and landscaping: The project site currently has 417 existing trees; staff reported 94 trees would be preserved in place, 36 relocated, and 287 removed. The applicant proposes planting 932 new trees (the staff report says the project exceeds the city’s 2:1 replacement ratio requirement for removed trees).
CEQA and environmental mitigation: Staff recommended adoption of an addendum to the 2022 Freedom Circle EIR. Agrawal said the addendum refines four mitigation measures from the 2022 EIR (one in air quality, two in biological resources, one in cultural resources) and concluded the project would not cause substantial changes to the previously certified EIR.
Public comment and community feedback: Dozens of people spoke during the public hearing, most in support. Supporters included affordable‑housing advocates, labor unions and local residents. Ally Saberman of the Housing Action Coalition said: “The project will bring almost 1,800 units and 15% of on‑site affordable housing…This project greatly contributes to the state‑mandated RHNA requirements.” Jaime Vasquez of the NorCal Carpenters Union said his union is in conversations with Irvine Company about local hiring and apprenticeship pathways. Bicycle‑ and pedestrian‑oriented groups and individuals urged stronger connections and lighting along the San Tomas Aquino Creek Trail; Jake Wilde of Catalyze SV asked the city and applicant to “work with the project and others along the Creek Trail to improve low light and nighttime conditions.” Betsy Magus, speaking as an individual and a member of the Bicycle and Pedestrian Advisory Committee, asked the commission to require e‑bike charging in bike parking areas and to “confirm that [parking] will be unbundled in Santa Clara Park.”
Commission questions and conditions: Commissioners asked for clarifications on sidewalk widths (staff said Freedom Circle sidewalks are 7 feet and the east‑west private connection sidewalks are 6 feet), the distinction between class 2 and class 4 bike lanes (staff said class 4 provides physical separation), and details about photovoltaic and EV infrastructure. During the hearing staff and the applicant confirmed EV chargers would be provided in private garages and that garages include electric outlets and e‑bike repair/charging provisions.
Formal actions and next steps: The commission voted unanimously on four separate recommendations to City Council: to adopt the CEQA addendum and mitigation monitoring and reporting program; to approve the General Plan text amendment; to approve rezoning the site to Planned Development (with added labor language encouraging local and apprenticeship hiring); and to approve the vesting tentative subdivision map to create six parcels subject to conditions of approval. Staff told the commission the rezoning conditions will include labor language encouraging the owner and contractors to evaluate hiring local labor and accredited apprenticeship program graduates.
What happens next: All four commission recommendations will be forwarded to City Council for final action. If the council approves the rezoning and subdivision map, the project will return to administrative and development review stages for detailed design and implementation of the conditions of approval, mitigation measures and required permits.
Clarifying note: The article reports only actions and facts stated in the staff report, the applicant presentation, testimony heard on the public record, and recorded roll‑call votes. Where the transcript did not provide a precise number or detail (for example, timing of construction start beyond the applicant’s general comment), the article uses language from the record or marks the detail as the applicant’s estimate.
Ending: City Council date for the items was not decided at the hearing; council consideration will determine whether the rezoning and subdivision approvals become final and what additional conditions, if any, the council attaches.