Get Full Government Meeting Transcripts, Videos, & Alerts Forever!
Get email alerts on the Residential Development topic
No spam. Unsubscribe anytime.
Cathedral City ARC recommends approval for 52-home Vesta Ascena development
Summary
The Architectural Review Committee recommended approval of Administrative Design Review 24007 for Tracts 32557 and 32558—a 52-unit single-family housing development by Richmond American Homes—after a staff presentation and public remarks from the applicant.
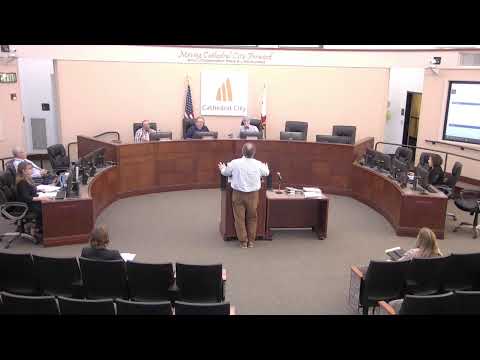
The Cathedral City Architectural Review Committee voted to recommend approval of Administrative Design Review 24007, a proposal by Richmond American Homes to build 52 single-family homes on Tracts 32557 and 32558, the committee confirmed at its Feb. 19 meeting.
City associate planner Dom Camps presented the application and told the committee staff recommended approval. "Staff recommend that the Architectural Review Committee approve the proposed architecture and landscaping for Tracks 32557 and 32558," Camps said during his presentation.
The project, presented as Vesta Ascena, would be located north of Diamond Road between Clubhouse Drive and the Whitewater Channel, immediately east of the Ascena community in Palm Springs, the staff report states. Tract 32557 is about 3.4 acres and would contain 11 single-family lots and one common open space area; Tract 32558 is about 15.5 acres and would contain 41 single-family lots and one common open space area.
Richmond American representative Larry Liebel described the homes and standard amenities the builder plans to include. "We are super excited to get this particular project underway," Liebel said. He said each home will be single-story, include a covered patio and a private pool with a spa as part of the base purchase, and will include upgraded interior specifications. He said the company expects initial pricing in the $1.1 million to $1.2 million range.
Camps said the three proposed floor plans — named the Melody, the Decker and the Delaney — are single-story and range from about 2,010 to 2,291 square feet. All elevations presented are under 21 feet in height, consistent with the R-1 zoning maximum of 26 feet. An administrative variance was approved to allow a minimum front-yard setback of 16 feet rather than the 20-foot standard; with that variance the project meets R-1 development standards, Camps said.
Landscape plans show a "desert garden" concept for the common areas with trails, benches, drinking fountains and pet waste stations, plus low- and moderate-water-use trees and shrubs including fan palms, mesquite, agave, ocotillo, yucca and Texas ranger. Camps said open space on Tract 32558 is approximately 68,000 square feet. The private streets are proposed to be lined with low-water-use true green elm trees and other desert-appropriate accent trees; the project will not add street lights along the private streets, consistent with the surrounding Ascena community.
Committee members asked several questions about landscaping choices and tree species. One member asked how elm trees perform in the desert and whether larger-caliper trees would provide shade sooner; staff and the applicant said the landscape architect lives locally and could provide more detail on species selection and sizes. Committee members also confirmed with the applicant that rooftop solar will be included on all homes, consistent with California requirements.
After discussion, a motion "to recommend for approval as presented" was made and seconded. The record shows the motion was made by Member Rivera and seconded by Member Burchard; the committee chair announced the motion passed with the committee voting in favor.
The committee also noted the project has been coordinated with the existing homeowners association for the Ascena community; Liebel said HOA representatives had reviewed plans, colors and landscape suggestions. No public commenters objected during the item; Liebel spoke on behalf of the applicant.
The committee did not provide additional direction to staff beyond the recommendation for approval; no conditions beyond the standard staff corrections were recorded in the meeting transcript.
The committee adjourned after a brief discussion of a zoning code outreach card and upcoming public meetings for the city's zoning code update.