Get Full Government Meeting Transcripts, Videos, & Alerts Forever!
Get email alerts on the Planning And Permits topic
No spam. Unsubscribe anytime.
Design review commission approves consent agenda, clears multiple certificates of appropriateness
Summary
The San Antonio Commission of Historic and Design Review approved a consent agenda of routine Certificates of Appropriateness and granted approvals on several individual items with staff stipulations; applicants were asked to submit corrected elevations or drawings where plans were incomplete.
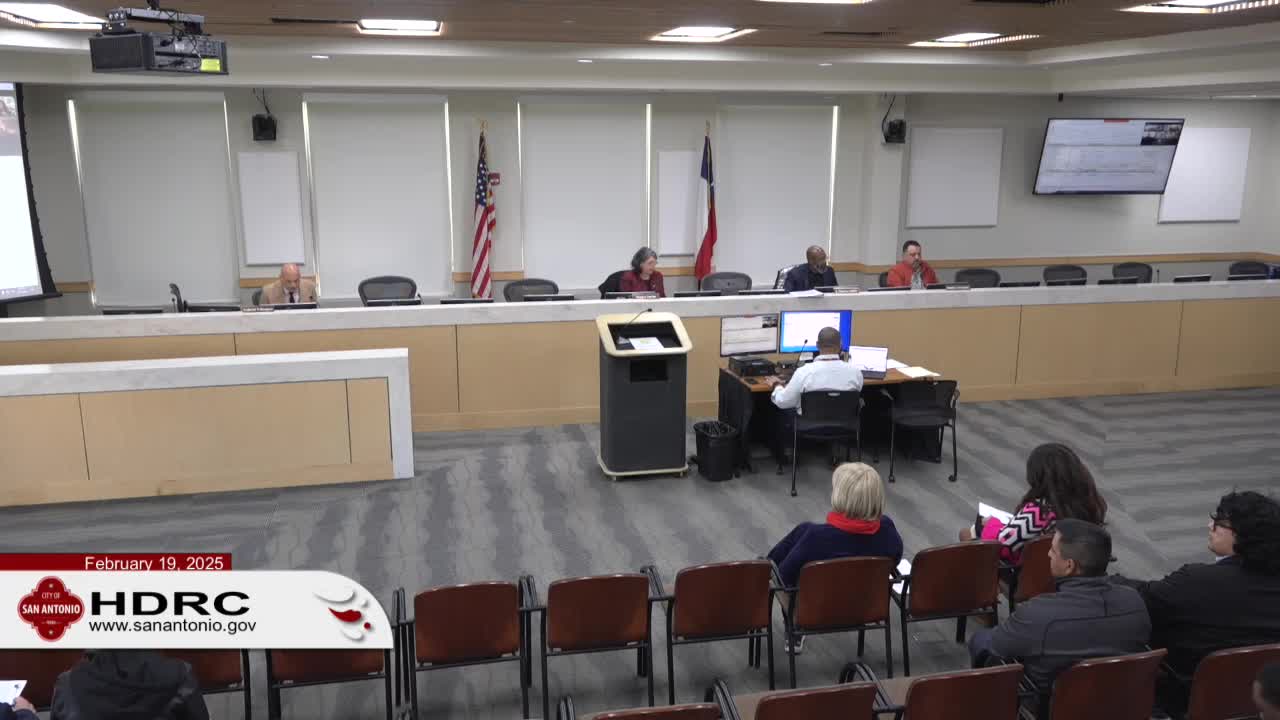
SAN ANTONIO — On Feb. 19, 2025, the City of San Antonio Commission of Historic and Design Review approved its consent agenda and voted to grant Certificates of Appropriateness and design approvals for multiple routine items, subject to staff stipulations and corrected documentation.
The panel approved the consent agenda and several pulled items by recorded roll call, with commissioners voting in favor of staff recommendations. The commission reminded applicants that approval by the commission does not replace required municipal permits; certificates of appropriateness would be emailed to applicants within roughly 10 days, and work should not begin until the city permits are obtained.
A handful of items drew public comment or requests for short delays. Neighbors asked that one case be postponed so the neighborhood association could review revised materials; in at least one instance staff reported contact between applicants and neighbors and encouraged the parties to continue coordination. For item 10, staff and commissioners required corrected elevation drawings showing the maximum heights and details for eaves, overhangs and other dimensional clarifications before the Certificate of Appropriateness would be issued.
Commissioner Kilyn Walson, listed in the record as planning coordinator, apologized for an earlier oversight and confirmed staff would collect corrected drawings before issuing a COA for the pulled case. Other public commenters supported staff recommendations for infill reconstruction to match existing patterns where appropriate.
Votes at a glance (selected items): - Consent agenda: approved by roll call (unanimous among those present). - Item 1: approved with staff stipulations; motion passed by roll call. - Item 10: approved with stipulations requiring corrected elevation drawings that clearly show heights, overhangs and foundation notes before Certificate of Appropriateness issuance. - Item 11: approved with staff recommendations after public comment; applicant encouraged to coordinate with neighborhood association. - Item 13 (fence/garage): approved with stipulations limiting front fence height to four feet where required and noting that a variance to exceed four feet would require Board of Adjustment review.
Commission staff reiterated procedural notes: approvals by the commission do not substitute for building permits; applicants must obtain municipal permits after receiving a certificate of appropriateness. The minutes from Feb. 5, 2025, were approved earlier in the meeting with corrections noted to item 17.