Get Full Government Meeting Transcripts, Videos, & Alerts Forever!
Get email alerts on the Historic Preservation topic
No spam. Unsubscribe anytime.
Commission denies two-story Tobin Hill proposal over height, massing and lot-coverage concerns
Summary
The City of San Antonio Commission of Historic and Design Review voted to deny a proposed two-story residence at 418 Locust in Tobin Hill, citing excessive height, massing and lot coverage; commissioners were split on whether standards or architectural innovation should guide the decision.
SAN ANTONIO — The City of San Antonio Commission of Historic and Design Review voted on Feb. 19, 2025, to deny a proposed two-story residential project at 418 Locust in the Tobin Hill historic district after an extended review of height, massing, lot coverage and materials.
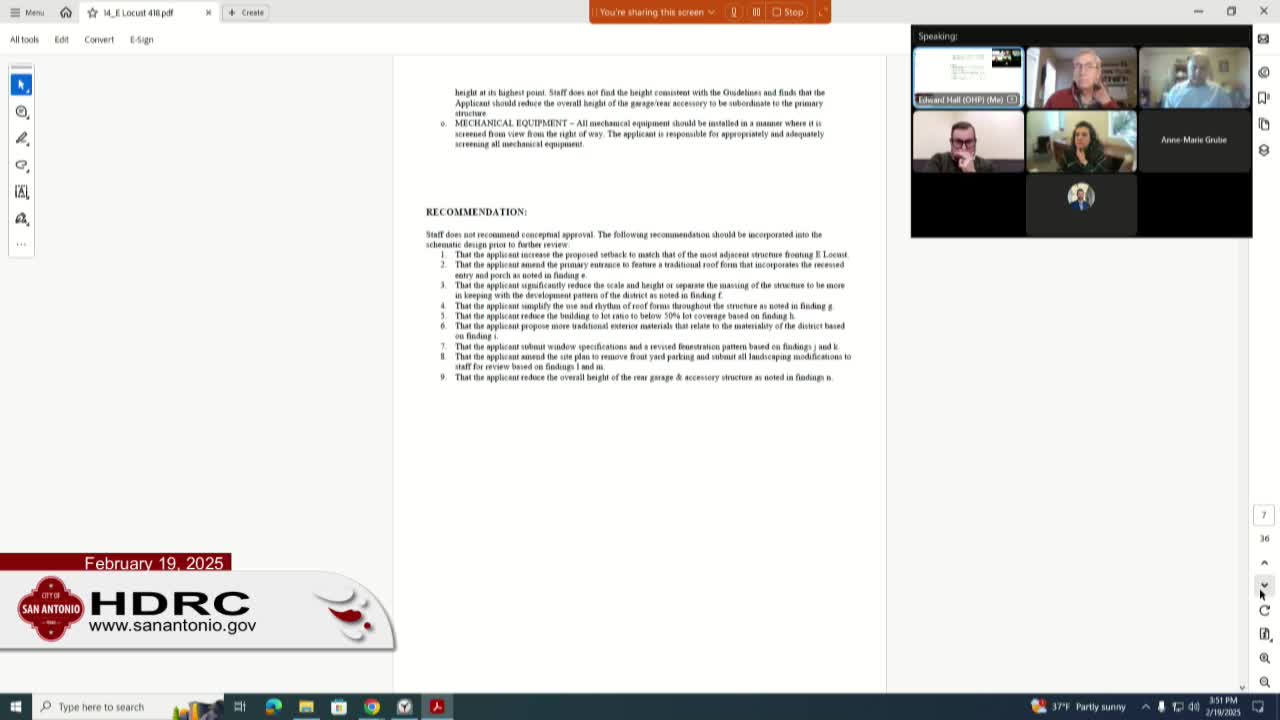
The project team, represented by architect Joseph Smith, presented a two-story-plus accessory structure on a multifamily-zoned lot and described materials and proportions they said respond to context. Commission staff recommended changes in several areas and included stipulations on scale, materials and removal of front parking. Members of the Tobin Hill neighborhood commission and nearby residents urged the panel to reject the design as presented.
Commission staff cited several specific measurements the commission discussed: the front elevation shown around 32 feet, the rear elevation reaching about 36 feet, and a side elevation near 34 feet. The applicant’s materials narrative and site plan indicated a lot coverage the consultant calculated at roughly 51.6 percent—higher than nearby precedents identified during the hearing. The staff report called for reduced scale, revised rooflines and removal of front parking to better match the district patterns.
Neighborhood representatives, including Fredericka Kursner of the Tobin Hill association, told the commission the association had not been contacted prior to the filing and said the proposed massing and height were out of scale with surrounding properties. Owners present said they intended the house for long‑term family use rather than short-term resale and described the design as an investment in the neighborhood.
Commissioners debated at length. Several members said the proposal exceeded the block’s historic scale and that the accessory structure’s height was particularly problematic. Others argued the commission should avoid imposing an impossible standard that would deter strong design, noting that contemporary work can be compatible when carefully executed. After discussion, a motion to deny the proposal as submitted was made and passed by a recorded vote (see Actions). The roll call recorded votes reading in the transcript as: Castillo (yes); Sabino (yes); Velázquez (no); Gallaway/Callaway (yes); Krug (yes); Cervantes (yes); Fetzer (yes); Gibbs (yes).
The commission’s action at the hearing was to deny the application as presented. The transcript does not record an immediate, formal set of next steps such as an approved resubmittal schedule or a filed appeal; any future resubmission or variance would follow the city’s standard processes for historic-district projects and, if necessary, variance requests to the Board of Adjustment.
The commission’s decision closes the item for this hearing; the record does not specify an immediate appeal or resubmission timeline.