Get Full Government Meeting Transcripts, Videos, & Alerts Forever!
Get email alerts on the Commercial Development topic
No spam. Unsubscribe anytime.
Vista planning panel approves remodel and expansion of convenience store at 845 East Vista Way
Summary
The Vista Planning Commission unanimously approved a site development plan to add 845 square feet to an existing convenience store and to make site, parking and landscaping improvements at 845 East Vista Way (Barnacles by Bear Holdings LLC).
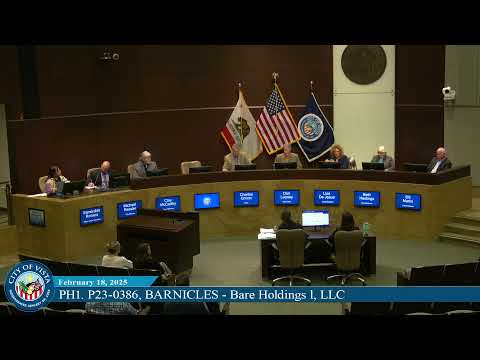
The Vista Planning Commission on Feb. 18 unanimously approved a site development plan to remodel a convenience store and add 845 square feet at 845 East Vista Way, a project identified in staff materials as "Barnacles" by Bear Holdings LLC.
Assistant Director of Community Development Patsy Chow presented the single public-hearing item and recommended approval, saying the proposed 845-square-foot addition would expand an existing roughly 1,200-square-foot store, reconfigure on-site parking, add landscaping and upgrade exterior architecture. "The proposed project is a request for site development plan, that would basically address the remodel of an existing convenience store," Chow said during her presentation.
The project would increase on-site parking to 11 spaces (including one van-accessible space) where the code requires a minimum of six spaces for this site, Chow said. She said the landscaping plan would provide about 4,400 square feet of plantings — roughly 20% of the site — exceeding the 10% minimum required for automobile service stations. Chow also said the remodel would include a trellis with climbing vines on the rear elevation to reduce blank walls and the potential for graffiti.
Chow told commissioners the station operates 24 hours a day but that the convenience store is locked between midnight and 5 a.m., during which sales are handled through a speaker window. She said the business holds a Type 20 off-sale alcohol license and that "alcohol sales [are] prohibited between hours of 2AM to 6AM per state law." Chow also said staff found the project exempt from further environmental review under the California Environmental Quality Act, citing a Class 1 categorical exemption because the addition is under 10,000 square feet and the site is not in an environmentally sensitive area.
Commissioners focused their questions on two main topics: the store's walk-in beer cooler and the trash enclosure. Commissioner Martin asked whether customers would have walk-in access to the beer cooler and whether that location would be out of the cashier's line of sight. Owner and applicant Brian Jones replied, "Yeah. It has doors that open out. They'd be walking in there," and said the business would use surveillance and chimes on the cooler door, and that the store's midnight-to-5 a.m. closure helps deter late-night theft.
Commissioner Looney asked whether any ADA exemptions apply to the trash enclosure's path of travel; Chow replied, "Not that I'm aware of." Looney recommended that the applicant integrate the trash enclosure into the building's architecture to avoid an inconsistent appearance and suggested fencing a narrow pocket between the building and enclosure to deter overnight loitering. Jones said he would discuss those suggestions with his design team but noted cost considerations.
Commissioner DeJesus asked whether the applicant planned to carry local breweries in the new beer cooler; Jones said, "I will definitely be bringing in local beers from not only Vista, Carlsbad, North County, San Diego," adding he intended to highlight local craft brewers.
After discussion, Commissioner DeJesus moved to approve the site development plan via Resolution 2025-P23-0386; Commissioner Looney seconded. Commissioners Grama, Looney, DeJesus, Hastings, McCarthy and Martin voted yes; Commissioner Savage was absent. The commission approved the project unanimously among voting members.
The approval authorizes the 845-square-foot addition, site improvements shown in the staff-submitted plans and the findings set forth in staff recommendation. Following the vote, the commission had no additional staff reports and adjourned.