Get Full Government Meeting Transcripts, Videos, & Alerts Forever!
Get email alerts on the Zoning Variance topic
No spam. Unsubscribe anytime.
Glendale hearing officer takes under submission height-variance request for 3443 East Chevy Chase Drive
Summary
The Planning Hearing Officer took under submission a request by homeowner Ali Badani for a standards variance to allow a 47-foot building height (52 feet 6 inches including an already‑approved elevator tower) for a 7,948-square-foot house now under construction. Staff recommended approval with conditions; one written opposition was received.
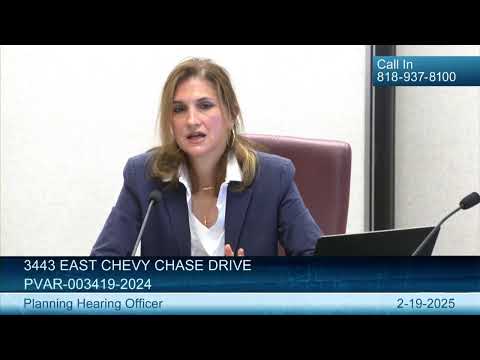
Planning Hearing Officer Milka Toledo on Feb. 19, 2025, closed public testimony and took under submission a standards-variance request for 3443 East Chevy Chase Drive, saying she will issue a written decision. The applicant, Ali Badani, asked to exceed the Glendale 32-foot height limit to allow a 47-foot overall building height for a 7,948-square-foot, three-story single-family residence now under construction; a rooftop elevator tower previously received a separate reasonable-accommodation approval that raises the total top elevation to 52 feet 6 inches.
The variance is for a house on an approximately 67,735-square-foot hillside lot zoned Residential Open Space (ROS), floor area ratio District 3. Case planner Aileen Babahani told the hearing the project has an adopted mitigated negative declaration on file (PEIF2008-002, adopted Jan. 8, 2009), prior design-review approvals and building permits dating to 2010–2012, and a 2015 plan revision that changed the structural framing to steel and attached the lower deck to the house. Babahani said staff believes the four findings required by Glendale Municipal Code section 30.430.03 can be made and recommended approval of the variance “with conditions stated in Exhibit 1, attached to the staff report.”
Why it matters: the lot is steep (planner testimony identified average slopes of about 60% for the parcel and up to about 82% in the house area), contains indigenous protected trees, and sits below the street level, factors the planner cited in arguing that detached deck construction would require excessive grading and large piles. Urban Forestry told planners the project is supportable if the applicant adheres to tree‑protection and replacement requirements and obtains any required street-tree permits; Babahani said the project will continue to follow the mitigation measures from the environmental review.
Public input and applicant remarks: staff recorded one written public comment in opposition from neighbors at 3441 East Chevy Chase Drive (Mr. and Mrs. Ward) and an email submitted by a neighbor identified as Nina Pecora Garcia expressing concern about proposed height. There were no callers during the hearing. Applicant Ali Badani, who said the house will be his primary residence when complete, told the hearing he voluntarily changed the structural framing from wood to steel in 2015 for fire resistance, that the current plans are built consistent with the 2015-approved revisions, and that he will comply with the six conditions listed in the staff report. Badani closed by saying, “I respectfully request approval of this variance and appreciate your time and consideration.”
Procedural outcome and next steps: after testimony, Hearing Officer Milka Toledo closed the public portion and said she will “render a decision in writing” and take the case under submission. The written decision will be mailed to the applicant and to people who responded to the public notice and will be posted on the Planning Division website; the date on the letter will be the decision date. Babahani reminded attendees that, under the city’s appeal provisions (Title 30, Chapter 30.62, Glendale Municipal Code), any decision may be appealed to the Planning Commission within 15 days of the decision date and must be filed through the city’s online permit portal.
Background and project specifics: the proposal is for a 7,948-square-foot, three-story single-family residence with attached lower decks and a four-car garage. Staff noted the house footprint and floor area are within previously approved limits (the design-review approval in 2010 referenced 7,984 square feet; the current plan set shows 7,948 square feet). The 47-foot measurement under review runs from the lowest exposed point of the attached lower deck to the top of the parapet; the separate reasonable-accommodation approval for an elevator tower added 5 feet 6 inches and was approved by the Community Development Department director on Feb. 3, 2025. Staff required the applicant to continue coordinating with Urban Forestry on protection of indigenous trees and to obtain any required permits through Building & Safety for future items such as an accessory dwelling unit or a pool.