Get Full Government Meeting Transcripts, Videos, & Alerts Forever!
Get email alerts on the Residential Development topic
No spam. Unsubscribe anytime.
Corner at Willowdale prelim plat proposes 13 townhouses; applicant seeks lighting modification and anticipates specimen tree removals
Summary
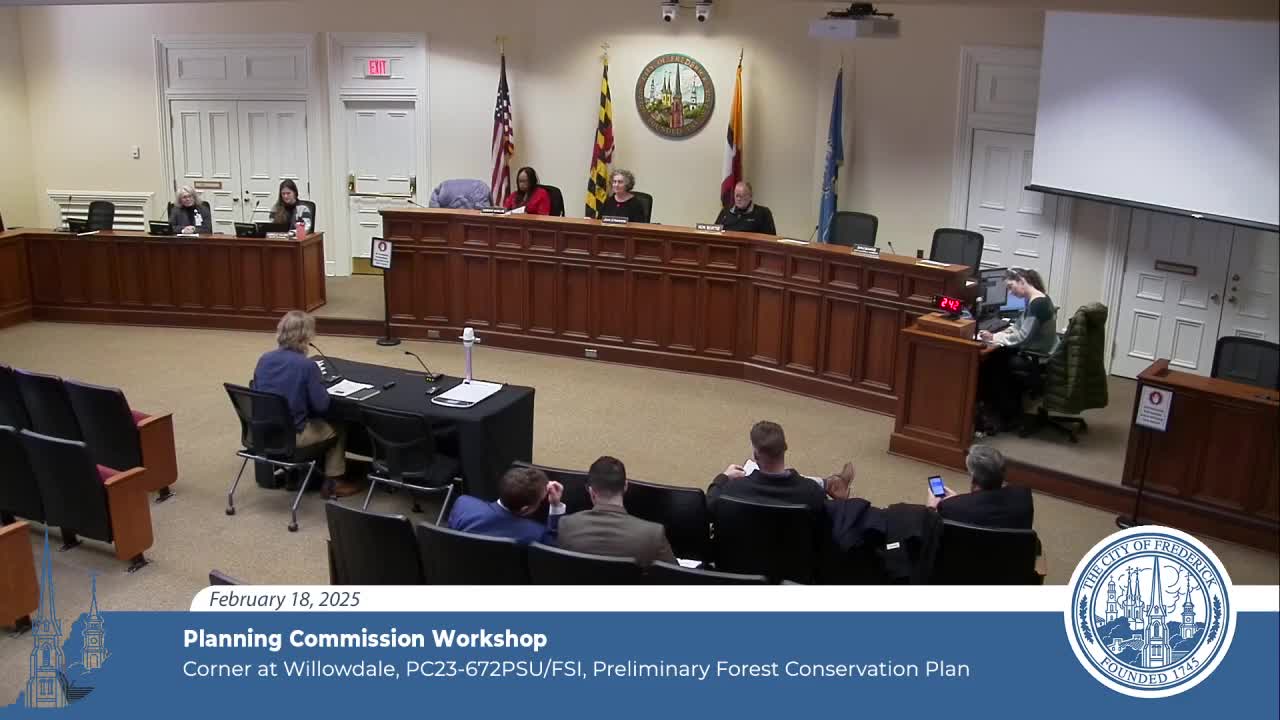
Harris American Associates presented a combined preliminary plat and final site plan for the Corner at Willowdale proposing 13 fee‑simple townhouses, utility connections to Shookstown Road, and a preliminary forest conservation plan that identifies specimen‑tree removals and a requested lighting modification.
Luke Zeller of Harris American Associates presented a combined preliminary plat and final site plan for the Corner at Willowdale, proposing 13 fee‑simple townhouse lots accessed from Willowdale with a single driveway aligned across from the Elks Club.
What was proposed
The application includes 13 fee‑simple townhouse lots, an open‑space parcel containing a playground, stormwater management areas, and connections for sewer, water and storm drain onto Shookstown Road. The applicant requested a lighting modification to accommodate 12‑foot light poles along the access drive and rear of units; the lighting model showed minor spillage to adjacent properties. The plan also included a preliminary forest conservation plan covering this site and the adjacent parcel; staff and the applicant counted 15 specimen trees on the combined area.
Trees and specimen‑tree removals
The applicant’s forest conservation submission identified 15 specimen trees; the plan proposes removal of six of them, with two located within future townhouse footprints and four located behind the access drive. The applicant said it will work with an arborist to try to save the four specimen trees located just behind the access drive but acknowledged the city’s 30% critical‑root‑zone threshold for removal. Staff explained that impacts exceeding 30% of a tree’s critical root zone generally render it unable to count as retained. The applicant proposed 10 new street trees along Willowdale and said it would pay a fee‑in‑lieu for remaining required plantings.
Lighting and neighbor concerns
Nearby residents at the community meeting raised concerns about light spill into yards. The applicant said lighting models could not fully account for future evergreen landscaping, and committed to buffering with fast‑growing evergreens and working with an arborist to reduce impacts. The applicant proposed evergreen buffers to reduce light that might otherwise reach the nearest homes.
Parking and site details
Commissioners asked about parking counts and visitor spaces. A commissioner flagged that a proposed five guest spaces could increase the total from a calculated maximum of 39 to 44 and noted a possible need for a modification; staff said they would confirm whether a parking modification is required.
Staff assessments and next steps
Staff and consultants said utilities, road access and school capacity presented no immediate constraints; staff noted the project is subject to normal site plan hearing procedures and will return with required modifications, any outstanding technical studies and clearer lighting/landscaping modeling. The commission did not take a final vote at the workshop and asked the applicant to return at the public hearing with refined lighting models, an arborist plan for specimen trees and any necessary parking modifications.
Public comment
Neighbors who attended the community meeting asked for minimized tree loss and were focused on light impacts. Commissioners encouraged the applicant to pursue tree‑preservation methods such as air‑trenches and to provide clearer evidence on whether specimen trees could be protected.
Ending: The applicant will return at a public hearing with updated lighting and tree‑preservation details and clarified parking calculations.