Get Full Government Meeting Transcripts, Videos, & Alerts Forever!
Get email alerts on the Land Use Development topic
No spam. Unsubscribe anytime.
Bullhead City council approves City Center planned-area development on Highway 95
Summary
The council voted unanimously to adopt a planned-area development (PAD) and a development agreement to repurpose a state parcel at 2541 Highway 95 into a mixed-use City Center, allowing a mix of commercial, residential and park uses and creating a new downtown spine.
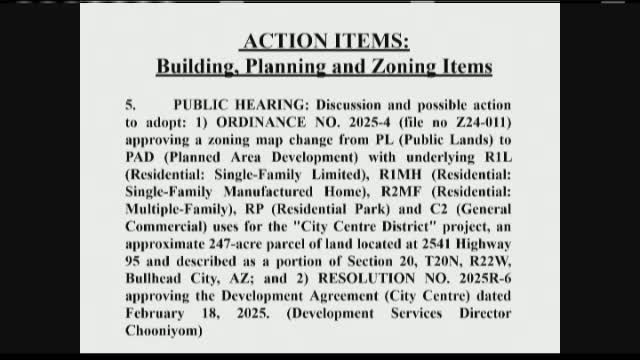
Bullhead City Council on Tuesday approved an ordinance and companion development agreement authorizing a planned-area development called City Center at 2541 Highway 95, adopting Ordinance No. 2025-4 and Resolution No. 2025-R6 by a 7-0 vote.
The PAD rezones an approximately 2.47-acre parcel previously designated as public lands to a mixed set of underlying districts — residential single-family (R1L), residential single-family manufactured home (R1MH), multifamily (R2MF), residential park (RP) and general commercial (C2) — and establishes district development standards intended to produce a walkable, mixed-use downtown spine with commercial frontage on Highway 95 and a “main street” running west toward Rotary Park.
City Manager Toby Cotter and city planning staff described the project as a long-term opportunity to create a downtown “sense of place” on a long-vacant state parcel. Planning Manager Johnny Laura told the council the Planning and Zoning Commission reviewed the PAD narrative and unanimously recommended approval after negotiating several site-specific standards, including limits on signage and building heights.
Jake Korda, representing the applicant Mantle Investments, and planning consultant Jason Sanks presented conceptual drawings and a framework for future development. Sanks said the PAD is intended to allow more compact, urban-style development than the city’s typical suburban code would permit, explaining the requested variations as district standards designed to enable a walkable main street rather than as ad hoc variances.
Council discussion focused on buildout details, parking and storage. Vice Mayor Dan Alfonso raised questions about residential density and parking, including references during the discussion to a residential cap noted in project materials (2,400 residential units and about 480 manufactured-home units) and to proposed reductions in some parking requirements. Jason Sanks and members of the development team said the PAD includes a dedicated development unit for centralized self-storage and RV/boat storage, and staff said single-family lots would retain driveways and garages. City Manager Cotter said final designs and permits would follow PAD approval and that more detailed engineering and site plans will come through subsequent review stages.
The council motion to approve the PAD and development agreement was made and seconded on the floor; Mayor Steve D’Amico recorded an affirmative vote and the clerk announced “7 in favor of the motion.” No member voted against or abstained.
The PAD application includes a conceptual layout with 12 development units covering the parcel, provisions for enhanced landscaping and pedestrian crossings, and a limit on taller buildings along the main street: five stories are allowed only within a defined area (the development narrative specifies a 390-foot zone where the greater height applies). The development agreement approved alongside the PAD commits the developer to the standards in the PAD narrative; it does not authorize construction permits. Staff said the PAD approval begins the entitlement process and does not itself authorize building permits or final site plans.
The developer and staff said the intent is to eventually provide a mix of commercial uses facing Highway 95, transitional multifamily and single-family housing toward the west, public open space and a central public art focal point at an interior roundabout. City staff noted that the land was purchased from the state and that the city and developer expect further design and permitting activity in coming months.
Council members who spoke during debate expressed support for creating a downtown destination. Councilmember comments also noted concerns expressed at Planning and Zoning about signage and heights; staff said those were addressed in the PAD package. The council approved the ordinance and development agreement in the same vote; the items will move forward to later permitting and implementation steps.
Proposed next steps cited by staff include detailed engineering, final plats (if applicable), building permit submittals and coordination with traffic improvements along Highway 95.
Speakers listed in this article are drawn from the meeting record and include city staff and developer representatives who presented or spoke during the PAD public hearing and vote. Quotations and attributions in the text are limited to those speakers and to statements made during the public hearing recorded in the transcript.