Get Full Government Meeting Transcripts, Videos, & Alerts Forever!
Get email alerts on the Residential Development topic
No spam. Unsubscribe anytime.
Baltimore County design panel approves Benhoff Builders plan for 1310 Walnut Hill Lane with landscape follow-up
Summary
The Baltimore County Design Review Panel approved a plan for a 4,600 sq. ft. spec house at 1310 Walnut Hill Lane in Ruxton Heights, conditioning approval on a revised landscape plan that shows an existing specimen tree and administrative follow-up by county staff.
The Baltimore County Design Review Panel on Feb. 12 approved Benhoff Builders’ design for a single-family home at 1310 Walnut Hill Lane in the Ruxton Heights neighborhood, with one condition that the developer show an existing specimen tree on the landscape plan and resubmit it for administrative review by county planning staff.
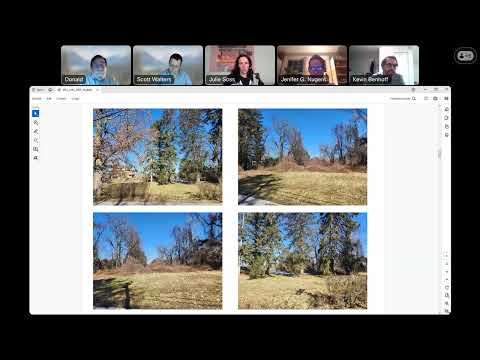
The panel’s advisory approval, granted after a presentation and public comment, covers a proposed 4-plus-bedroom house with roughly 4,600 square feet of heated living area on a 1.173-acre lot that was created from the subdivision of 1400 Walnut Hill Lane. Kevin Benhoff of Benhoff Builders told the panel the house is currently a spec plan and that construction has not been scheduled; the company would either sell the lot or build the house depending on market conditions.
Panel members, nearby residents and the developer discussed tree preservation, the landscape plan, driveway siting and design details such as porch columns and dormer proportions. Neighbor Dan Larreres, of 1317 Walnut Hill Lane, urged preserving the street’s tree canopy and asked who determines whether a front-lane tree is removed; panelists and the developer said licensed arborists and prior development reviews inform such determinations. Planning staff confirmed the county landscape architect will perform professional review of the planting plan.
Benhoff described the house as a New England/Cape Cod–style single-family home with Hardie lap siding (off-white), Anderson 400 series windows, copper porch accents, CertainTeed Landmark Pro shingles (Pewter) and handmade brick from the Carolina Brick Company. He said the design was engineered to fit the building envelope without zoning variances and that the house sits roughly 119 feet from the edge of pavement on Walnut Hill Lane. The proposed height is 32 feet 2 inches and the width about 86 feet 10 inches. The septic reserve area is sited toward the front of the lot, which Benhoff said permitted pushing the house farther back on the parcel.
Landscape and technical comments focused on preserving two specimen trees shown near the front of the lot, and on siting new plantings to allow for a possible future road widening. Panelist and landscape reviewer comments supported a native-plant list but advised against locating tulip poplars too close to structures or driveways because of their weaker wood. Panel vice chair Fran Anderson and other panelists suggested minor design adjustments — including reconsidering the number and spacing of porch columns and the scale of front dormers — but did not require another full panel review.
After discussion the panel member made a motion to approve the project with a single condition: the applicant must show the existing specimen tree on a revised landscape plan and resubmit that plan to Baltimore County planning staff for follow-up review. The motion passed with all voting aye. The panel also recorded a separate, earlier procedural vote approving the panel minutes from Jan. 8.
The developer and planning staff said the county landscape architect will review the schematic planting plan administratively; if the lot is later resold and the buyer requests substantial changes, Benhoff stated he would return to the panel with revised plans. The panel’s recommendations are advisory; county agencies or the hearing officer may act differently if they find the panel’s recommendation unsupported by documentation, per the statutory framework read into the record at the start of the meeting.
Votes at a glance: the panel approved the Jan. 8 minutes (motion seconded; vote recorded as aye) and approved the 1310 Walnut Hill Lane design with the follow-up landscape-plan condition (motion by Fran Anderson; second not specified in the transcript; vote recorded as aye).