Get Full Government Meeting Transcripts, Videos, & Alerts Forever!
Get email alerts on the Historic Preservation topic
No spam. Unsubscribe anytime.
Baltimore County Landmarks Commission denies several ex‑post‑facto changes, approves select rear additions and repairs with conditions
Summary
The Baltimore County Landmarks Preservation Commission on March 13 reviewed a slate of exterior‑alteration requests, denying several ex‑post‑facto projects and approving others with conditions tied to submission of corrected drawings and material specifications.
The Baltimore County Landmarks Preservation Commission on March 13 reviewed a set of exterior alteration and tax‑credit applications, denying multiple ex‑post‑facto requests and approving several projects subject to staff review of final details.
The most contested items involved properties where work had already been completed or where staff found missing or inconsistent construction documents. Commissioners voted to deny the application for the Overbrook Farms LLC Toll House (13822 York Road) and to ask the owner to resubmit a full scope of work, citing missing information about removed siding, altered window openings and the need for matching restoration methods. The commission also denied an ex‑post‑facto stamped‑concrete patio at 2 Laughlin Avenue and asked the property owner to return with a site plan and full details that include the hot tub placed on the patio.
The commission approved several other applications with conditions. A rear addition at 219 McLaughlin Avenue (Valdanza property) was approved after commissioners requested corrections so the narrative and plans match, confirmation that the roof will be asphalt shingles rather than standing‑seam metal, and submission of a shingle sample to staff. A partially exposed, semi‑in‑ground pool proposal at 1716 Magnolia Avenue (Reed property) was approved on the condition that the applicant submit a scaled site plan showing the extent of paving and the pool transition details for staff review rather than returning to the full commission.
Commissioners did not approve a 10‑by‑24 foot attached shed roof proposed over an existing rear deck at 800 Francis Avenue. The contractor acknowledged that the submitted drawing omitted a planned valley connection; commissioners voted to deny the application as submitted and asked the applicant to return with accurate drawings, an elevation drawing showing the roof connection and materials specifications.
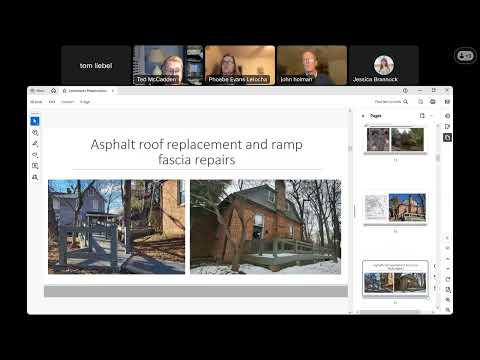
Separately, the commission approved part‑2 tax‑credit‑eligible exterior repairs at the Mount Zion AME parsonage (12800 Keynes Road) with the condition that staff review and approve detailed window, door and gutter specifications before work begins. At the start of the meeting the commission approved a consent item to replace an asphalt roof and repair ramp fascia at the Women—s Club of Glendon, 4627 Butler Road.
Commissioners emphasized consistent themes across cases: staff and commissioners asked applicants to (1) submit scaled site plans and accurate elevations when those were missing; (2) provide material samples or product specifications (roofing, windows, doors, gutters) for staff approval before construction begins; and (3) document and store historic fabric when plans call for alterations so features can be reused where feasible. Several commissioners raised concern about foundation stabilization and drainage at landmark properties and asked applicants to include any structural or stormwater work in a resubmitted scope when relevant.
Votes at a glance
- Women—s Club of Glendon, 4627 Butler Road (consent): staff recommended in‑kind asphalt roof replacement and ramp fascia repairs citing Baltimore County Historic Design Guidelines; roll‑call approval carried (motion passed).
- Reed property, 1716 Magnolia Ave: applicant sought an 18×34 semi in‑ground pool on an adjacent parcel. Staff noted existing landscaping and setbacks; commissioners approved conditional on a scaled site plan and detailed paving extent to be submitted to staff for review (motion passed).
- Parvall property, 800 Francis Ave: applicant requested a 10×24 attached shed roof over an existing rear deck. Staff asked for clearer connection details; commissioners voted to deny the application as submitted and requested resubmission with accurate drawings, an elevation showing the tie‑in, and material specifications (motion carried).
- Valdanza property, 219 McLaughlin Ave: applicant requested demolition of an existing rear addition and construction of a 1½‑story 27½×32‑foot addition designed as an orangery. Commissioners discussed material choices (composite cladding vs. hardy board) and roofing; they approved the project subject to the application narrative matching the final drawings, confirmation of asphalt shingles and submission of a shingle sample and corrected window/door notes to staff (motion passed).
- Overbrook Farms LLC (Toll House), 13822 York Rd: ex‑post‑facto removal of German siding and other alterations; staff recommended in‑kind repairs and matching windows. Commissioners voted to deny the application as submitted and requested a resubmission that provides a complete scope, window assessments, and proposed methods for matching historic materials (motion passed).
- Dyer property, 2 Laughlin Ave: ex‑post‑facto 24×20 stamped‑concrete patio installed off the side elevation; staff asked the commission to evaluate material compatibility. Commissioners voted to deny the application as submitted and asked the owner to return with a full site plan and to include the hot tub in the submittal (motion passed).
- Mount Zion AME Parsonage (12800 Keynes Rd): applicant requested multiple exterior repairs including in‑kind cedar shake replacement, porch reconstruction, new windows, doors and gutters, plus a new well and septic (not part of tax‑credit eligibility). The commission approved the package with conditions that window and door specifications, gutter selection, and contractor estimates be submitted to staff for approval before work begins (motion passed).
What the commission cited as authority
Throughout the meeting commissioners and staff cited the Baltimore County Historic Preservation Design Guidelines and County Code Section 32‑7‑405 as the guiding standards for review; staff also referenced Title 7, Article 32 of the Baltimore County Code and the Secretary of the Interior—s Standards for Rehabilitation as national standards informing the commission—s review.
Next steps
For denied items and those approved with conditions, applicants were directed to follow up with preservation staff to confirm exactly what drawings, material samples and specifications are required and to meet the stated submission deadlines for the next LPC meeting cycle.