Get Full Government Meeting Transcripts, Videos, & Alerts Forever!
Get email alerts on the Design Review Votes 2025 02 13 topic
No spam. Unsubscribe anytime.
Laguna Beach Design Review Board approves several home projects, sets conditions and continuances
Summary
At its Feb. 13 meeting the Laguna Beach Design Review Board approved multiple single‑family and landscape projects with conditions on landscaping and privacy measures, continued two items for later hearings and recorded votes on minutes and other routine business.
The Laguna Beach Design Review Board on Feb. 13 approved a slate of design review applications for single‑family homes, decks and landscape modifications across the city while placing two items on later agendas for additional staff work.
The board approved design and coastal permits for a new home at 999 Oriole Drive; an elevated deck extension at 31561 Eagle Rock Way with a requirement to maintain a ficus privacy screen; changes to a previously approved landscape plan at 1813 Temple Hills Drive that included limits on ficus tree heights; a major remodel at 890 Hillcrest Drive; and new construction at 309 Hawthorne Road. The board also approved a modest deck and window change at 970 Tijuana Street and a mid‑level deck expansion at 311 Viejo Street, the latter with a required hedge height increase. Two items were continued so staff and applicants could refine materials and findings: a continuance request for 2354 San Clemente Street was rescheduled to April 24, 2025, and the variance/parking request for 32002 Sunset Avenue was continued to March 13, 2025, with direction to staff to return with findings.
Why it matters: Laguna Beach’s design review hearings shape what gets built on tightly parceled, view‑sensitive lots across town. The board’s conditions — including specific requirements for privacy planting, tree heights and replacement should trees be removed — reflect a continuing effort to balance property‑owner development rights with neighbors’ concerns about view equity, privacy and neighborhood character.
Votes at a glance (motions, key conditions, and vote outcomes)
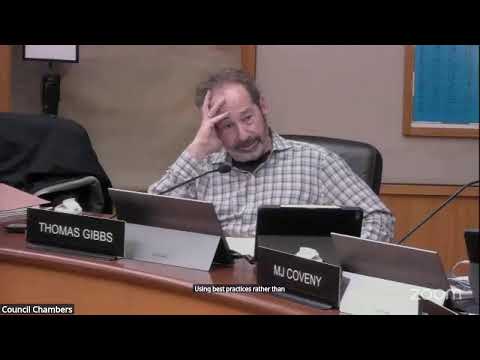
- Approval — Minutes (Consent calendar, Item 4.1) - Motion: Approve minutes. Vote: Coveney: Yes; Gibbs: Yes; Weill: Abstain; Chair Pro Tem: Yes; Chair Gannon: Yes. Outcome: approved (one abstention).
- Continuance — 2354 San Clemente Street (Item 5.5) - Motion: Continue to April 24, 2025 at the applicant’s request. Outcome: continued unanimously.
- Approval — 999 Oriole Drive (Item 5.1) - Motion: Adopt Resolution (Design Review 24‑13404, Coastal Development Permit 24‑1343 and Variance 24‑1345) to approve a new single‑family residence with 2‑car garage, deck, grading and landscaping; CEQA exemption claimed (Section 15302 noted in staff presentation). Vote: yes 4, no 1 (Board member Coveney voted No). Outcome: approved. - Key discussion: applicant revised the project after an earlier hearing to move portions of the mass 3–4 feet and change rooflines to reduce impacts on a neighbor’s view; neighbors asked for additional minor adjustments but the board majority concluded “view equity” had been achieved.
- Approval with conditions — 31561 Eagle Rock Way (Item 5.8) - Motion: Adopt Resolution approving an elevated deck extension with conditions addressing privacy and landscape. Key condition: retain the existing ficus tree aligned with the deck; if removed, replace with a tree of equivalent screening within a short timeframe as determined by staff; the replacement/tree shall be maintained at no more than 3 feet above the deck railing and no wider than the deck footprint. CEQA exemption cited in staff presentation (15301). Vote: 4–1 (Board member Gibbs voted No). Outcome: approved with conditions. - Key discussion: applicant reduced the proposed deck projection from an earlier larger proposal; board conditioned the approval on retaining screening (ficus) or planting an equivalent privacy screen.
- Approval — 1813 Temple Hills Drive (Item 5.9) - Motion: Approve modifications to a previously approved landscape plan and find the action exempt from CEQA. Board action included a condition specific to three weeping‑fig (Ficus) trees in the rear: maintain a minimum of 20 feet and maximum of 25 feet height, trimmed twice annually; other plantings to remain at previously approved limits. Vote: unanimous. Outcome: approved with tree‑height/maintenance conditions. - Key discussion: the staff report described a multi‑year code‑enforcement history at the property and neighbors and applicant debated the history and the height/placement of multiple plantings; the board balanced view equity and privacy while directing clear limits on three ficus trees.
- Approval — 890 Hillcrest Drive (Item 5.2) - Motion: Approve major remodel/addition (Design Review 24‑1294), grading, new spa and elevated decks; CEQA exemption claimed (15303). Vote: unanimous. Outcome: approved. - Key discussion: neighbors were contacted and one letter of support was reported; board members praised the project’s articulation and neighborhood fit.
- Continuance (direction to staff) — 32002 Sunset Avenue (Item 5.4) - Motion: Continue the application and direct staff to work with the applicant and return on March 13, 2025 with a draft resolution and supporting evidence to justify a variance (parking in front yard setback). Vote: unanimous. Outcome: continued to 03/13/2025. - Key discussion: the application seeks relief from a two‑covered‑space requirement after an ADU was counted toward total residential square footage. Staff and board asked the applicant to return with comparative evidence from the neighborhood to support needed variance findings.
- Approval (with condition) — 311 Viejo Street (Item 5.6) - Motion: Approve expansion of a mid‑level deck and related changes (Design Review 24‑2729); find action exempt from CEQA (15301). Condition: raise the hedge in front of the lower neighbor to 32 inches above the deck surface (from earlier 18 inches); if the ficus is removed it must be replaced, with replacement dimensions and timing to be determined by staff. Vote: passed (Board member Weil abstained). Outcome: approved with hedge condition.
- Approval — 970 Tijuana Street (Item 5.7) - Motion: Adopt Resolution approving a small Second‑Floor deck and door/window changes; find action exempt from CEQA. Vote: unanimous. Outcome: approved (board noted the scale and prevalence of similar decks on Archbeach Heights and accepted proposed frosted glazing for neighbor privacy).
- Approval — 309 Hawthorne Road (Item 5.3) - Motion: Adopt Resolution approving a new single‑family dwelling with attached garage, elevated decks, grading, landscaping and an attached ADU (and associated Permits); CEQA exemption cited. Vote: unanimous. Outcome: approved. - Key changes from earlier hearings: applicant reduced upper‑level deck area, lowered garage mass, pulled upper story further from the most impacted neighbor and moved mechanical equipment to reduce noise/privacy impacts. The board concluded that, with those reductions, design review findings and view‑equity considerations were met.
What the board emphasized
- Privacy planting and measurable conditions: in multiple approvals the board attached numeric planting or height limits (for example, ficus minimum/maximum heights, hedges set to 32 inches above a deck surface or caps on screen height above a railing). The board repeatedly directed staff to make tree/hedge replacement wording enforceable and to require replacement plantings if screening is removed.
- View equity vs. property rights: where neighbors raised view‑equity concerns, board members repeatedly referenced the principle of “view equity” rather than absolute view preservation — balancing the applicant’s right to develop with the neighbor’s remaining view corridor from primary interior spaces or decks.
- Process items: the board asked staff and applicants to return with better neighborhood‑comparative evidence for variance findings in the Sunset Avenue parking case and accepted several applicant‑led reductions in massing after earlier hearings.
What happens next
- Continued items: 32002 Sunset Avenue (variance/parking) will return March 13, 2025 with staff‑prepared findings and supporting neighborhood evidence; 2354 San Clemente Street is continued to April 24, 2025 at the applicant’s request.
- Implementation: approvals with conditions will proceed to building‑permit review; where landscaping/tree conditions were attached the board instructed staff to finalize replacement/maintenance language in the resolution.
Meeting context and public engagement
The meeting ran long and included a mix of staff presentations, applicant presentations and multiple public speakers for several items. The board and staff repeatedly urged early neighbor outreach; several applicants documented outreach and emailed plans to neighbors in advance. The hearing included contested items with sustained public comment on privacy, view equity and tree preservation.
Ending note
The board’s actions reflect continuing tension between property owners’ desire to remodel or rebuild and neighbors’ concerns about view and privacy. For projects that touch steep hillsides, small changes in massing, deck placement or planting translate to substantial local effects; the board used condition language to try to make those tradeoffs explicit and enforceable.