Get Full Government Meeting Transcripts, Videos, & Alerts Forever!
Get email alerts on the Land Use topic
No spam. Unsubscribe anytime.
Monterey County planners continue Salinas hillside house proposal after questions about slope impact and tree removal
Summary
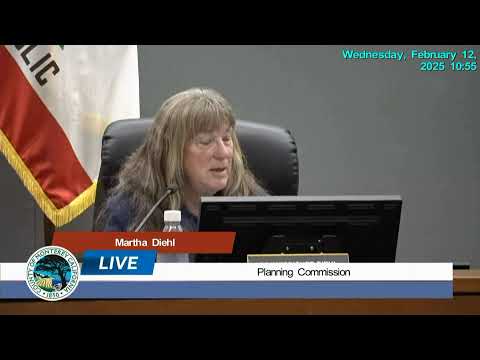
The Planning Commission on Feb. 12, 2025 continued consideration of a proposal for a two‑story house at 103A San Benancio Road after commissioners pressed staff and the applicant for quantification of slope disturbance, fire and erosion controls, and a construction management plan.
The Monterey County Planning Commission on Feb. 12, 2025 continued consideration of a proposal to build a two‑story, single‑family dwelling at 103A San Benancio Road in Salinas after commissioners raised questions about the amount of development on slopes exceeding 25% and the removal of protected oak trees.
Staff presented a combined development permit request (PLN230131) seeking design approval for a 3,633‑square‑foot residence with an attached garage and deck, a use permit to remove 10 protected oak trees (including two landmark trees identified at 24 inches or greater), and a use permit to allow development on slopes exceeding 25%. Staff recommended the commission find the project categorically exempt under CEQA Guidelines Section 15303 and approve the permit package, subject to standard conditions.
Commissioners said they were not comfortable approving the project without clearer, quantified findings about how much development would occur on slopes greater than 25% and additional details about grading, erosion control and fire/fuel‑management measures. Several commissioners pressed staff and the applicant for a construction management plan, more precise footprint and grading figures in the staff report, and clarity about how fire clearance and fuel‑management requirements would interact with tree retention and revegetation commitments.
Project details presented by staff and the applicant included: - Proposed building: 3,633 square feet (two stories). The applicant described the garage and deck as attached features; the applicant’s presentation referenced a garage and attached deck sized in the plans (transcript values introduced as 742 and 618 square feet respectively). - Tree removal: 10 protected oak trees proposed for removal, including two landmark oaks (trees 77 and 78 per the arborist report) that were described as in poor condition. Staff identified 12 other protected oaks to be retained. Title 21 requires replacement or relocation of removed protected trees on a 1:1 ratio; the applicant proposed planting 11 replacement trees. - Slope and disturbance: staff initially stated that the majority of the parcel is on slopes over 25%. Commissioners asked for a quantified area of proposed development on slopes; staff later reported approximately 10,000–11,000 square feet of development would occur on slopes over 25%, and the applicant’s materials showed an overall disturbed area of about 12,300 square feet, of which roughly 1,800 square feet lie on slopes under 25% (the applicant cited the smaller area as the developable ‘‘bowl’’ adjacent to the driveway). The soils report was cited in the record stating portions of the proposed development area are on a ~50% gradient. - Grading: applicant/ staff discussed grading volumes — reported in testimony as approximately 367 cubic yards of cut and 33 cubic yards of fill — and a driveway area on the order of 4,000 square feet. The applicant said the house plus associated decks and roof overhangs equal roughly 4,200 square feet of perimeter disturbance and that gross floor area for the home and garage combined was about 4,400 square feet. - Other environmental/land‑use items: staff said geotechnical and geological reports concluded no unsuitable soils in the project area, and draft construction management, stormwater pollution prevention, grading and erosion plans were prepared and would be finalized and reviewed by county environmental services and building/engineering prior to construction permit issuance. Staff also noted the property is served by potable water from Cal Am and that Monterey County code does not regulate private views.
Commissioners’ concerns and discussion points included the following themes: whether the project represents the least amount of development feasible on the slope; potential erosion and drainage impacts during construction; how fuel‑management and fire clearance requirements (including recommended limbing and brush removal) would affect tree retention and the visual buffering the commission expects; the need for a construction management plan to control export of excavated material and traffic impacts; and the house’s colors and exterior lighting. Several commissioners suggested the applicant consider reducing the house footprint or reconfiguring elements (for example, relocating some program above the garage) to reduce slope disturbance.
Applicant response: Jack Camp, the project civil engineer and lead designer, described the lot as challenging and explained how the design places the house in the least‑forested, developable portion of the parcel and uses a two‑story form to minimize footprint. Camp said the disturbed area shown in his presentation was roughly 12,300 square feet and that about 1,800 square feet of that area is on slopes under 25%. He said the applicant would consider adjusting exterior colors toward earth tones and that design adjustments were possible if the client elected to pursue them.
Outcome: After extended public discussion and numerous requests for additional detail from commissioners, a motion was made and seconded to continue the item to a date certain so staff and the applicant could provide the additional information requested by the commission (including quantified disturbance figures, finalized construction management and erosion plans, and a clearer landscaping/tree replacement plan). The commission voted in favor of continuance; the hearing was continued to April 9, 2025.
What’s next: The applicant and county staff were asked to return with clearer, quantified findings about slope disturbance and grading, a finalized construction management plan that addresses export of cut material and traffic control, finalized erosion and stormwater plans for review prior to permit issuance, a landscaping and tree‑replacement plan, and a more definitive color/lighting palette. The continuance gives the commission and staff time to evaluate whether proposed revisions sufficiently reduce slope disturbance and address fire, erosion and visual concerns before any final action.