Get Full Government Meeting Transcripts, Videos, & Alerts Forever!
Get email alerts on the School Construction topic
No spam. Unsubscribe anytime.
Hoke County High construction advances; district projects occupancy summer 2026
Summary
District construction presenter said masonry and roof beams are in place, contractors are ~40% paid, contingencies remain under review and the district expects the new high school to be occupied in summer 2026, with demolition and site work to follow.
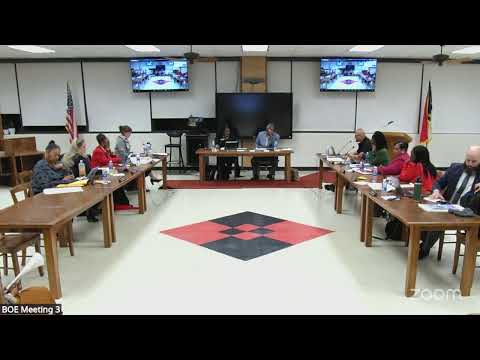
Hoke County Schools heard a construction update Tuesday showing substantial progress on the new Hoke County High School and a timeline for completion.
The presentation outlined visible progress at the site — increased masonry at the second-floor level, installation of large wood and steel roof beams, gymnasium wall work and interior stair and cafeteria framing — and said the district remains on a schedule to occupy the new building in summer 2026. After occupancy, presenters said, the district will demolish and abate the existing buildings and complete site work including tennis courts, bus parking and additional parking.
The district presenter, identified in the meeting as Mr. Barrett, told the board that contractor payments are “just over 40% paid,” a figure he said aligns with visible progress. He said the project includes built-in contingencies totaling about $2,400,000; at the time of the presentation he reported “just over $1.8 million remaining” in contingency funds while final contingency assignments were still being reconciled and would be reported next month. He also said there is “just over $44,000,000 remaining to be spent under what’s been encumbered,” and that some $2,800,000 are unencumbered funds tied primarily to technology purchases the district expects to buy closer to occupancy.
Mr. Barrett described ongoing utility work behind the football grandstand, including installation of a sewer line intended to be finished by the end of the week, and showed photos of interior areas such as the cafeteria, stage, common areas and the science wing. He said roof decking work had begun after crews installed the wood roof beams and that the goal was to get the building “dried in.”
On programmatic layout, Barrett walked the board through color-coded floor plans added to the packet that map core-course groupings and support spaces. He described English, math and science wings, exceptional children resource rooms, staff support and counselor offices, and assistant principal work areas placed within instructional spaces to aid supervision. He said the second-floor science wing will house biology, physical science and chemistry labs.
Barrett also said the district recently finalized revisions to a request for qualifications for a commissioning agent; the RFQ was expected to be issued within one to two weeks and the selected firm would be brought to the board for approval. He told the board he expected a fuller budget reconciliation at next month’s meeting once contingency assignments with the construction and design teams were finalized.
Board members thanked Barrett for the update; no action was taken at the meeting on construction funding or contract awards.
The district plans to return to the board with updated contingency assignment details and a final budget reconciliation at the next meeting.