Get Full Government Meeting Transcripts, Videos, & Alerts Forever!
Get email alerts on the Rezoning topic
No spam. Unsubscribe anytime.
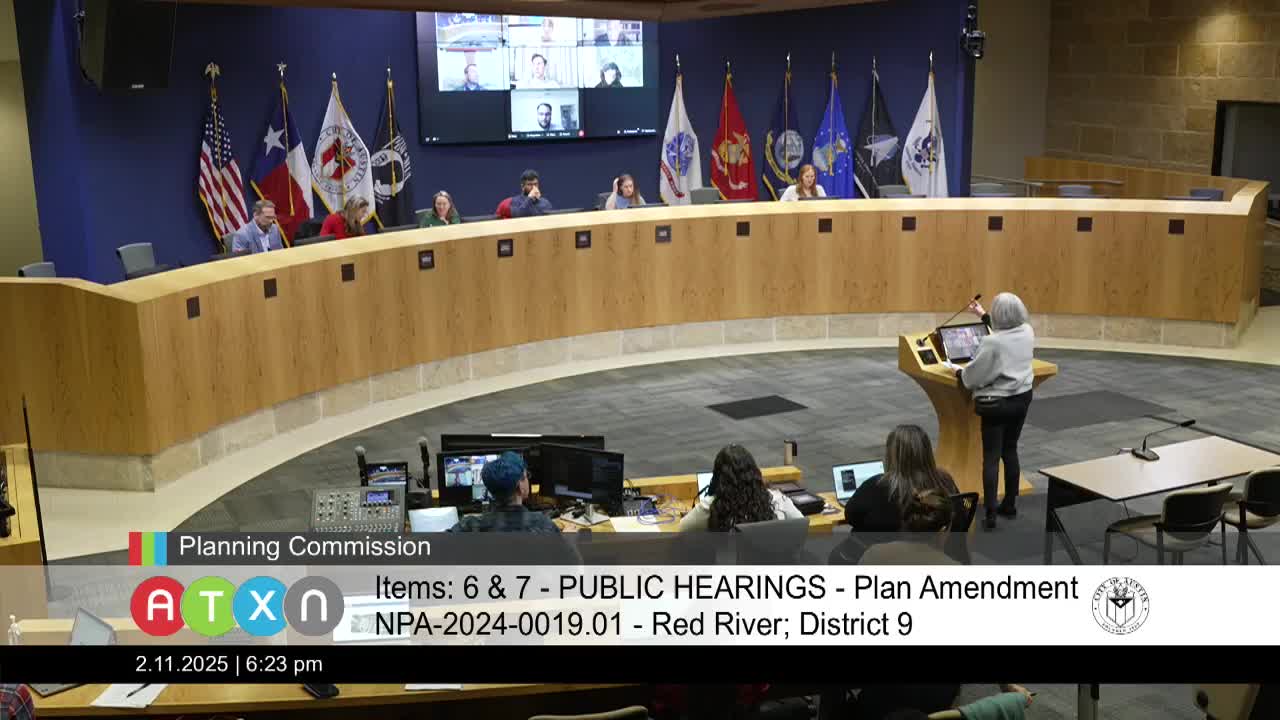
Planning Commission backs rezoning for 4305–4309 Red River as amended
Summary
The Austin Planning Commission voted to recommend approval of a plan amendment and rezoning for 4305 through 4309 Red River Street, approving the applicant's request as amended with a conditional overlay after extended public comment and debate.
The Austin Planning Commission voted to recommend approval of a plan amendment and rezoning for properties at 4305 and 4307–4309 Red River Street after debate and public comment.
City planning staff recommended rezoning the 0.35-acre site from single-family to a neighborhood mixed-use base (LR-MU) with a vertical mixed-use (v) component and a conditional overlay limiting certain uses. The applicant sought a rezoning that would allow a DB 90 combining district; the applicant's representative later withdrew DB 90 from the request. The commission approved the applicant request as amended to include the staff-style conditional overlay, 9–1, with Commissioner Cox voting no.
Supporters and the applicant portrayed the site as a transit-oriented location with nearby bus service and commercial nodes. Victoria Hassey of Thoroughbred Design, representing the landowner, described Red River as an active corridor with high walkability and transit access and said redevelopment could provide multimodal housing and some income-restricted units under bonus programs. Hassey said the subject site is roughly 0.35 acre and noted existing walk, transit and bikeability scores shown to the commission during the presentation.
Neighbors and the Hancock Neighborhood Association opposed the rezoning. Charles de Harcourt, identified as president of the Hancock Neighborhood Association, said the request appeared speculative and that the neighborhood had not been given sufficient project information; he asked that the request be denied or postponed until development plans were available. Several nearby homeowners said the proposed height and massing would be out of scale with surrounding bungalows, cited constrained street geometry on Red River at 40th–Fourth Street, and raised traffic and safety concerns for pedestrians and cyclists.
Staff analysis cited the site's placement along an Activity Street (ASMP Level 3) and recommended LR-MU with a vertical-mixed-use option plus a conditional overlay to manage uses near single-family properties. Staff told commissioners that the LR-MU/V option would permit a mixed-use building with ground-floor commercial uses and multifamily above and that the conditional overlay would prohibit or require review for certain commercial uses.
During deliberations commissioners asked about precedent, yield, and how different base districts affected potential unit counts and affordable-unit yield. The applicant and staff discussed yield scenarios presented in backup materials: the current SF-3 zoning and some low-rise options produced small yields (applicant and staff described scenarios of roughly six units under several base options), while DB 90-type bonus programs were presented by the applicant as the most likely pathway to deliver two to three income-restricted units through a density/affordability bonus (applicant's estimates). Staff said the V program historically has not resulted in many developments on similarly sized parcels.
The commission acted on two motions in sequence: a motion to approve the applicant's request (mover: Commissioner Johnson; second: Commissioner Anderson) and an amendment that added a conditional overlay prohibiting and conditioning a list of uses similar to an existing overlay on the opposite side of the street (mover: Vice Chair Czar; second: Commissioner Maxwell). The amendment passed and the overall motion passed 9–1. The Planning Commission's action is a recommendation to City Council; the council will take the final decision.
The commission record and the staff report show the site is within the Central Austin Combined Neighborhood Planning Area and in District 9, and that the neighborhood plan dates to 2004; several speakers said that older neighborhood-plan language informed their expectations for scale and transitions. Commissioners and staff noted the case will return to council for a final vote and that site-plan requirements, right-of-way dedications, and further traffic and design review would occur at later permitting stages.
Votes at a glance: Planning Commission recommended approval of the rezoning/plan amendment as amended; motion moved by Commissioner Johnson, seconded by Commissioner Anderson; amended to add conditional overlay (mover Vice Chair Czar); final tally 9 yes, 1 no (Commissioner Cox) on the commission recommendation.
Context and next steps: The commission's recommendation advances the rezoning to City Council for final action. If council approves, future site-plan review, right-of-way dedications and any required transportation improvements will be handled during permitting. The commission record includes neighborhood letters requesting postponement or denial and applicant materials showing transit access and multiple zoning-yield comparisons.