Get Full Government Meeting Transcripts, Videos, & Alerts Forever!
Get email alerts on the Site Plan topic
No spam. Unsubscribe anytime.
McKinney planning commission approves warehouse expansion with reduced street-tree requirement
Summary
The Planning and Zoning Commission approved a site-plan design exception allowing Mobile Mounting Solutions to expand a warehouse at 406 Interchange Street with fewer street canopy trees than zoning would normally require; approval was unanimous, 7–0.
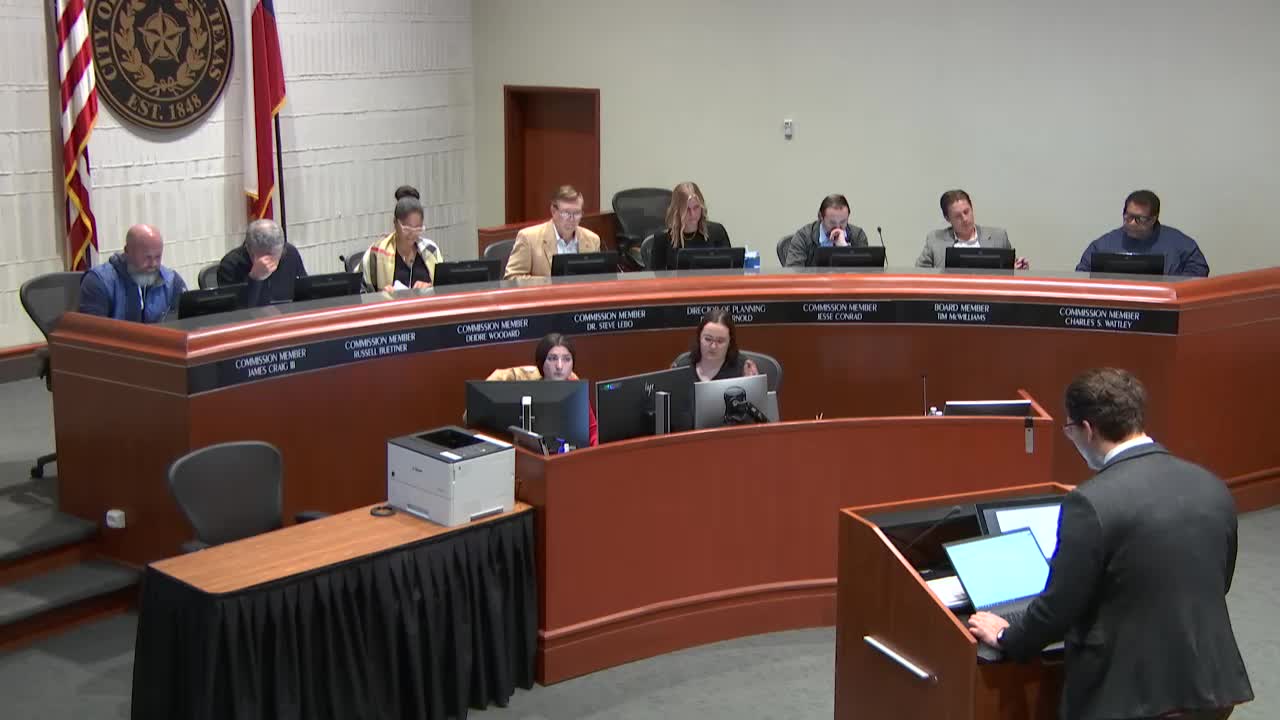
The McKinney Planning and Zoning Commission on Feb. 11 unanimously approved a site plan and a design exception allowing an expansion of a light-manufacturing and office facility at 406 Interchange Street.
City planner Stewart Starry told commissioners the applicant proposes two loading bays oriented toward Interchange Street and that the usual tree ratio for that configuration — one street canopy tree per 30 feet of frontage — could not be met because of the existing site conditions. Staff said the applicant requested a modification to a ratio of one tree per 74 feet, yielding three street buffer trees in addition to other on-site trees, and recommended approval.
Architect and contractor Sam Ellis, representing the applicant, said the existing landscape buffer is extensive and that additional trees would “make it more clutter” and reduce the park‑like character. Ellis said, “what we have is an 84 foot landscape buffer for, from the street. It's almost park like, and, with the initial trees, the existing trees that we have in there, planting more would just actually make it more clutter and, would take away from the park light, that's existing.”
Staff noted that existing buildings and trees provide partial screening of the loading bays from the right of way and that the applicant proposed evergreen shrubs and strategically placed canopy trees to improve screening and the streetscape. Commissioners asked no substantive follow-up questions and voted to close the public hearing and approve the site plan as recommended by staff.
The motion to approve was made by Commissioner Buettner and seconded by Commissioner Woodward. The vote was 7–0; the site plan and associated design exception were approved and no additional conditions beyond staff recommendations were recorded.
The approval is a final action by the Planning and Zoning Commission for the site-plan request; there was no indication in the hearing record that the item required further council review.