Get Full Government Meeting Transcripts, Videos, & Alerts Forever!
Get email alerts on the Deuces Subdivision Preliminary Plat topic
No spam. Unsubscribe anytime.
Board recommends approval of 15‑lot Deuces Subdivision preliminary plat to city council, with variances and conditions
Summary
The Planning, Zoning and Adjustment Board voted unanimously to recommend the preliminary plat for the Deuces Subdivision — a proposed 15‑lot development — to city council, subject to variances for right-of-way width, alley requirements and curve radii and to standard final-plat conditions.
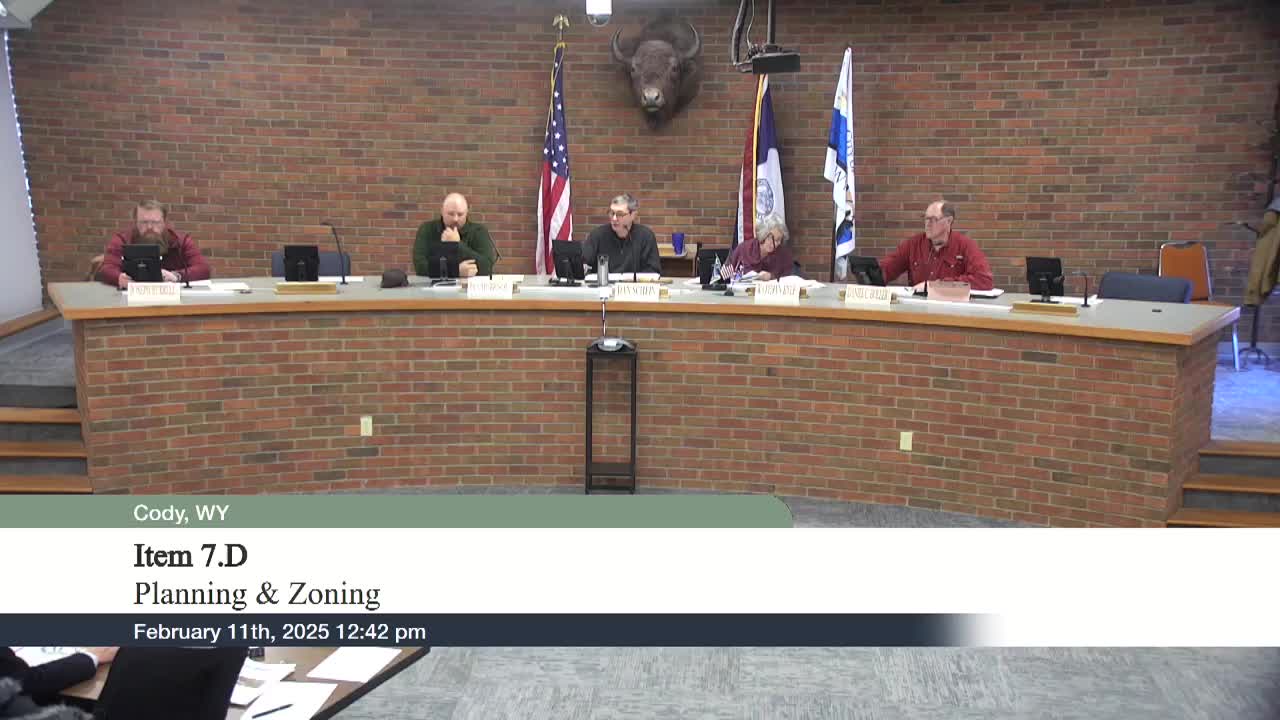
The City of Cody Planning, Zoning and Adjustment Board on Feb. 11 voted unanimously to recommend that city council approve the preliminary plat for the proposed Deuces Subdivision, a 15‑lot development at the corner of Mount View Drive and 20 Sixth Street. The board’s recommendation includes requested variances and a list of conditions to be satisfied at final plat and construction-plan stages.
City staff described the preliminary plat and the areas where variances to subdivision standards are necessary. The proposal would create Lots 1–14 in medium low-density residential (R‑3) and Lot 15 as open business/light industrial (D‑3). Staff said the applicant is proposing a 34‑foot edge‑of‑asphalt residential street section with a 50‑foot overall right-of-way for the new Evergreen Cove rather than the master-street plan’s 55‑foot right-of-way; staff recommended variances to allow use of the proposed street section and reduced right-of-way. Staff also identified that no alleys are proposed (a variance to alley requirements will be requested) and that a 100‑foot radius for some horizontal curvature is proposed instead of a larger radius; staff recommended the variance subject to engineering review in construction plans.
Staff listed standard conditions for final plat and construction plans, including provisions for sanitary sewer, stormwater detention and drainage reports, water‑service sizing (recommendation for 1‑inch lines where an accessory dwelling could be built), fire hydrant placement (subject to fire marshal review), mailbox locations to be coordinated with the U.S. Postal Service, and a maintenance agreement or homeowners association for stormwater infiltration facilities. The applicant also indicated they are coordinating electrical layout and the transfer of surface water rights as part of the final‑plat process.
The applicant’s representative, Miguel, said the team will continue to coordinate construction plans, mailbox locations, electrical layout and the transfer of raw water rights and that utility runs will be provided in construction documents. Board members asked questions about street width, curvature, speed limits (staff noted state law sets statutory speed limits unless the city takes action), and access for the commercial lot (Lot 15), which the applicant said would likely connect to 26th Street when developed.
Board member Dan H moved, Joe seconded, and the board voted unanimously to recommend the preliminary plat to city council, granting the variances identified in staff materials and subject to the listed conditions to be satisfied at the final-plat and construction-plan stages.