Get Full Government Meeting Transcripts, Videos, & Alerts Forever!
Get email alerts on the Street Improvements topic
No spam. Unsubscribe anytime.
Eau Claire council hears plans for reconstruction, sidewalks and safety upgrades on Birch, First and Vine streets
Summary
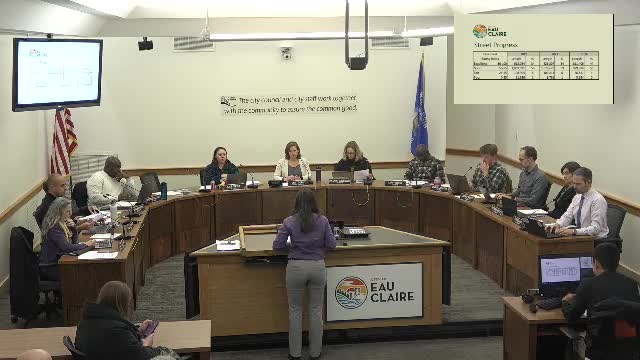
Eau Claire City Council members heard a detailed presentation Feb. 10 on proposed street, utility and sidewalk improvements on three projects: Birch Street (Franklin Street to Bergen Avenue), First Street (Platt Street to Third Street) and a two‑block section of Vine Street.
Eau Claire City Council members heard a detailed presentation Feb. 10 on proposed street, utility and sidewalk improvements on three projects: Birch Street (Franklin Street to Bergen Avenue), First Street (Platt Street to Third Street) and a two-block section of Vine Street.
The projects, presented by Director Ness of city engineering staff, would reconstruct pavement, replace or spot‑repair sidewalks, adjust storm sewer inlets, and add pedestrian and bicycle accommodations where feasible. “We will be proposing to remove the existing concrete…adjust storm inlets for the storm sewer, but we will not be reconstructing utilities or their mains, just adjustments to the storm sewer inlets,” Director Ness said.
The Birch Street plan calls for repaving a 66‑foot right‑of‑way that serves as a minor arterial and primary access to downtown and abuts about 70 properties. The design retains an existing raised median near Longfellow Elementary and adds a new refuge island and a rapid rectangular flashing beacon (RRFB) at the school crossing. City staff said the crossing was identified by the Bicycle and Pedestrian Advisory Committee (BPAC) as a safe route to school and that BPAC requested the RRFB.
First Street, in the Upper West Side/Cannery District, is proposed to be reconstructed to a consistent 32‑foot width between curb faces where possible. The existing corridor ranges from about 24 to 34 feet and has sidewalks on less than half of the corridor; the proposal extends sidewalk where topography and utilities allow. Staff warned the riverbank slope near the Chippewa River constrains trail and sidewalk placement along portions of the route.
On Vine Street the plan would reconstruct the two‑block section to match the existing 34‑foot curb‑to‑curb width. The project proposes a new sanitary sewer, a new water main and replacement of storm sewer with equivalent sizes; about 11 adjacent property owners were identified. BPAC had recommended removing parking and adding a bike rack at Third and Vine; staff said they will work with businesses to address parking needs and may restrict but not entirely remove parking near the intersection.
Council members and residents pressed staff on safety, speed and the limits of the projects. Council member Worthman noted that Birch Street had been called out in the 2018 pedestrian and bicycle plan as “one of the four streets called out as the most dangerous in our community for crashes,” and asked how the reconstruction would affect vehicle speed. Director Ness said the school crossing median, high‑visibility markings and flashing signs would provide a visual cue and that speed studies could be pursued to assess whether the posted 30 mph limit meets current conditions.
Several residents who live on Birch Street and the surrounding neighborhoods spoke in public comment. Nicole Kidcher, a Birch Street resident, asked whether sidewalk and driveway replacements would be done parcel‑by‑parcel, noting that sidewalks and approaches had recently been replaced and residents did not want to pay again. City staff said they would follow up individually with residents to clarify special assessment and replacement practices.
Construction phasing for the projects will be coordinated with contractors and may require short‑term detours and temporary no‑parking near intersections to accommodate truck turning movements. Staff said message boards and coordination with the school district on summer schedules and access would be part of construction outreach. Detailed project drawings and utility information are included in the engineer’s report in the council packet.
Council members asked BPAC requests about bike trails and mid‑block crossings. Director Ness said BPAC requested a widened sidewalk/trail on First Street and a trail connection to Folsom Street; topography and utilities limit the ability to provide a continuous bike trail on the east side of First Street but staff will extend sidewalk as far as practicable and provide a marked mid‑block crossing where necessary.
Residents raised cost and assessment concerns during public comment, seeking clarity about how special assessments would be calculated when driveways or sidewalks recently were replaced. Staff committed to following up with commenters to explain assessment methodology.
If the council proceeds with these projects, staff will return with final assessments, construction schedules and the typical contract documents the council reviews for capital projects. The public hearing for the street, utility and sidewalk improvements was held as part of the Feb. 10 meeting; formal action on final assessment rolls and contracting will be on a later agenda.