Get Full Government Meeting Transcripts, Videos, & Alerts Forever!
Get email alerts on the Zoning Variance topic
No spam. Unsubscribe anytime.
Morganton board approves three variances for Case Farms to accommodate transmission-line easement
Summary
The City of Morganton Board of Land Use Adjustment on a unanimous 4-0 vote approved three variances for Case Farms to address building constraints imposed by high-voltage transmission easements crossing the site.
At a February 2025 meeting of the City of Morganton Board of Land Use Adjustment, the board approved three variances requested by Case Farms for a four-parcel site bordering Rand Street and West Fleming Drive.
The variances — a reduction of the front setback from 50 feet to 20 feet, a five-foot increase in allowable building height (from 65 to 70 feet) for a critical processing air unit, and a modification of the required landscape buffer between EID and HID zones in order to permit connected parking with a fenced screen and 7.5 feet of planting — were approved by motion, second and a unanimous 4-0 vote. The board's chair stated that, because one member was absent, the statutory requirement for variances (a four-fifths supermajority) meant the vote required unanimity of the four members present to carry.
The city's director of development and design services, Wendy Smith, told the board the site contains two adjacent high-voltage transmission easements (each described in the packet as 68 feet wide), which run through the middle of the four parcels and prohibit construction beneath the lines. Smith said the corridor overlay and the EID zoning normally call for a 50-foot front setback and additional design and landscaping standards along the corridor; the applicant is proposing architectural and landscape measures (vertical articulation, heavier materials on lower facades, awnings, vertically oriented windows and screening) to achieve a frontage compatible with nearby parcels at a 20-foot setback.
Applicant William Pate, project manager for Case Farms, said the utility easement limits where structures can be placed and prompted the variance requests. Pate said the right of way “really restricts our any opportunities we have to enhance our operation.” On the height request, contractor Joseph Asa Fullwood of RFW Construction Group explained the additional five feet is for a single critical processing air unit used for ventilation and sanitation cycles in food packaging; Fullwood said, “it really is critical for food safety.”
Board members questioned pedestrian impacts and screening. Member Mr. Lindsey asked whether moving the building forward would limit future sidewalk widening. Smith responded that the existing public sidewalk lies in the N.C. Department of Transportation road reserve outside the property line, meets Americans with Disabilities Act requirements and is not expected to be reduced or required to be enlarged as part of this application. Smith further said the applicant intends to provide both the public sidewalk in the DOT right-of-way and a private five-foot sidewalk internal to the fenced site for employees.
On the landscape buffer between the EID and HID zones, Smith summarized the applicant's proposal to relocate screening to the edge of the industrial site — using opaque fencing and about 7.5 feet of landscaping along the parking edge — rather than placing a 50-foot (or reduced 37.5-foot) landscaped strip through the middle of the property, which would have divided parking areas.
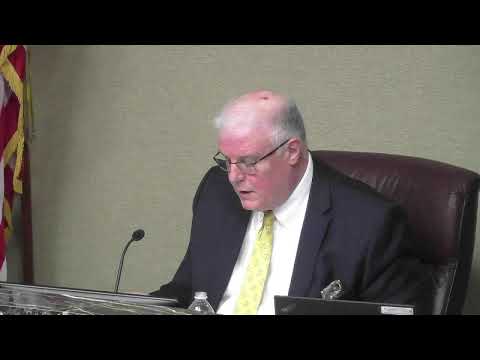
After the applicant and a contractor testified and no members of the public sought party status, Board member Johnny Carswell moved to consider all three variances en banc; the motion was seconded by Mr. Lindsey. Carswell then moved to approve all three variances; Lindsey seconded. The chair called for a voice vote, and the chair recorded that the vote was unanimous among the four members present. The chair also read the four statutory findings for variances (unnecessary hardship, hardship peculiar to the property, hardship not caused by the applicant, and consistency with spirit and intent of the ordinance) and stated that the board found those elements satisfied based on the evidence presented.
The board did not place additional conditions on the approval beyond the applicant's representations about screening and facade treatments, and the application packet was entered into the record by the applicant as evidence of the proposed design and screening measures. The board chair declared the application approved and adjourned the meeting with no further business reported.