Get Full Government Meeting Transcripts, Videos, & Alerts Forever!
Get email alerts on the Transportation topic
No spam. Unsubscribe anytime.
City presents Fifth Street plan that would cross Battle Ground School District land; board seeks more data on safety and property loss
Summary
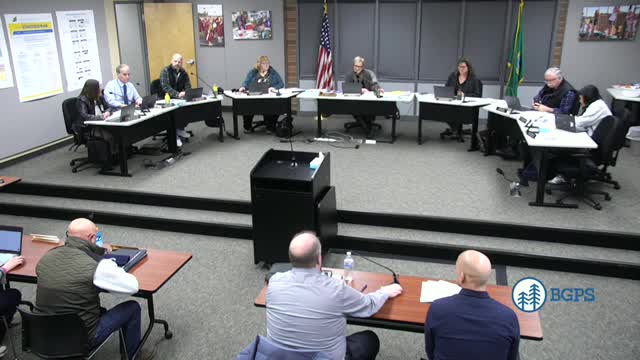
City of Battle Ground public works staff presented a design for a proposed Fifth Street connector that would cross the north side of Battle Ground School District property and asked the district to dedicate right of way needed for the project.
City of Battle Ground public works staff presented a design for a proposed Fifth Street connector that would cross the north side of Battle Ground School District property and asked the district to dedicate right of way needed for the project.
City Public Works Director Mark Herzig and Associate Civil Engineer Dan Holland told the district at a May work session that the Fifth Street project is one of six projects funded through the Connecting Washington program and that the city was awarded $7,700,000 for the overall program in 2016. Herzig said the Fifth Street portion is scheduled for construction in 2026 in the city’s best-case timeline, after design and permitting are finished. “Project has been in the plans for at least 20 years,” Herzig said.
The city described several safety elements it plans to include because the roadway would run adjacent to school property: a raised pedestrian crosswalk with a rapid rectangular flashing beacon (RRFB), guardrail locations, a masonry (CMU) screen wall in front of recently installed modular classrooms, fenced stormwater basins, and a continuous public sidewalk along the south side of the new roadway. “We are thinking about the safety features, and it's been something that's very much so at the forefront of what we're trying to do,” Holland said.
City staff told the board that the project is grant-funded in phases: about $1,000,000 in the 2015–17 biennium, $3,800,000 in the next, and $2,900,000 in the most recent biennium, and that roughly $2.5 million of the original grant will likely be available for this phase along with other city funds. The city said an appraisal of required land will follow final design, and estimated an appraisal presently takes about four to six weeks to process.
On acquisition, city staff said the district has already dedicated about 1.39 acres of right of way tied to the prior development of the CAM modular classrooms, and the city would purchase about 3.1 acres of additional land; combined, the city estimated the total area affected would be about 4.49 acres (about 4.5 acres). The design originally reflected a wider right of way but Holland said that the required width has been reduced during design work and is now about 46 feet in some places.
District trustees, staff and students raised multiple concerns and asked the city for more data before the board takes any action. Trustees questioned how many students currently walk across the fields, how many would be asked to cross the proposed roadway, whether buses would use the new route, and the net effect on traffic at the main 503/502 intersection the overall program is intended to relieve. “We really don't have any real solid idea of how many kids use that area, nor do you folks,” a trustee said as the presenters said they would rely on district-provided pedestrian counts.
Trustees repeatedly asked the city for the traffic study and network analysis used to justify this alignment. Herzig said the city’s traffic consultant completed a traffic study in 2024 and that the 2,650 vehicles-per-day figure in the city’s design is the projected daily traffic on Fifth Street in the 20-year horizon (2044) used in the study. The board asked the city to provide the traffic study and other documentation to the district.
School leaders and trustees also pressed the city on potential loss of playing fields and weekend community recreation. District staff said the road would take a swath of property used for athletics; city staff estimated the affected area as roughly 4.5 acres and said some ponds shown on the plan would be new stormwater basins that the city would own and maintain but would tie fencing into existing district fencing. “We did look at expanding [an existing pond], but it would kind of trigger a bunch of other issues,” Holland said.
Trustees asked that safety commitments be written into a real estate or obligation agreement so that features such as the CMU wall, guardrails, raised crosswalk and fenced ponds are delivered as part of any property transaction. The board also asked the district to quantify incremental operating costs that would result if additional crossing guards or supervision are required. One trustee said the district will consult legal counsel to confirm whether the district is obligated by prior staff reports or permit conditions to dedicate the right of way; city staff said the dedication for the CAM modular classroom project appeared as a condition on the city’s staff report and the district did not appeal that report.
Students and athletic stakeholders said the plan would put runners and teams near traffic. A student who identified themself as a cross-country runner said the campus already sees team practices and meets on routes that would be adjacent to the proposed roadway and asked that the district consult athletic directors before decisions. Trustees and staff recommended the district collect pedestrian counts, bus routing numbers, and estimates of crossing-guard costs; city staff offered to provide the traffic study and to return with updated plans.
No formal action or vote was taken during the work session; city staff said they sought feedback and would revise designs based on district input before appraisals or acquisition offers begin. The board requested that the city provide the traffic-study documentation, the design files showing existing easements, and a clearer breakdown of remaining grant funding before the district commits to right-of-way dedication or sale.
If the city proceeds as planned, Herzig said construction could begin in 2026 after final design and permitting. District officials said they will review the documents, consult counsel, request additional pedestrian and bus counts, and return the issue to the board for further discussion.