Get Full Government Meeting Transcripts, Videos, & Alerts Forever!
Get email alerts on the Building Design topic
No spam. Unsubscribe anytime.
Planning Commission denies request to leave rooftop HVAC partially visible at Overland Station DSW
Summary
Planning staff recommended denial and the commission voted 6–4 to require a permanent screening solution after owners replaced rooftop units and inspection flags indicated the units were no longer fully screened by the existing parapet.
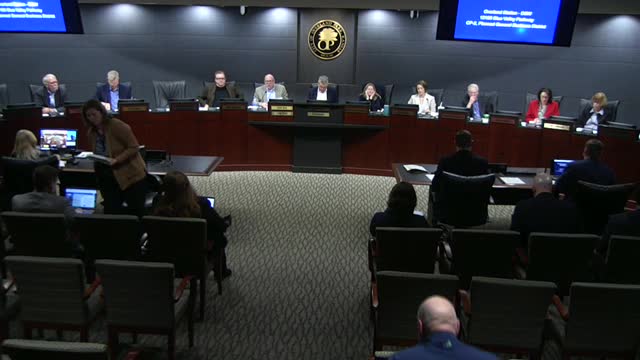
The Overland Park Planning Commission on Feb. 10 denied a final development plan amendment that would have allowed rooftop HVAC units at the Overland Station DSW building to remain partially visible from public rights-of-way. The denial vote was 6–4.
Planning staff had recommended denial because the building, constructed in 2001, was originally designed with parapets intended to screen rooftop equipment. According to staff, the contractor who replaced a set of rooftop units in 2023 did not satisfy the screening inspection hold tied to the building permit; staff concluded that a permanent architectural screening solution should be pursued rather than leaving equipment exposed to public view.
What staff presented
Planning staff showed multiple photo simulations and field photos of the building from key public vantage points, including Lowell Avenue, the Target parking area and pedestrian approaches. From some angles — especially where public elevation rises or landscaping is not fully mature — the tops of new units project slightly above the parapet. Staff said the code requires an architectural treatment rather than reliance on plantings, and argued the owner should return with a plan for permanent screening that addresses rooftop units now and any future replacements.
What the applicant said
Representing the owner, architect Kimball Hales explained the technical and cost challenges of retrofitting rooftop screening. Hales provided two contractor bids that estimated structural rooftop screening at roughly $250,000 (bids were obtained about a year earlier and costs may have risen). He said alternatives — for example, unit-mounted screen panels — can be used but may simply resemble the equipment they are trying to hide; he also offered painting and additional landscape screening as less‑invasive mitigation steps. The owner told the commission they would work with staff to identify an acceptable permanent treatment.
Commissioners’ reasoning
Commission discussion focused on the ordinance’s intent, the age of the building (built in 2001) and the practicalities of retrofitting parapet screening. Commissioners who supported denial told colleagues that because the building was designed to screen rooftop units originally, a permanent architectural solution should be required now that equipment replacements have occurred. Commissioners opposing denial argued the visible portions were modest and that lower-cost mitigations such as painting units to match the parapet or additional landscaping could satisfy the code’s visual goals without a multi-hundred-thousand-dollar structural upgrade.
Next steps and implications
The denial directs the owner to work with planning staff on a permanent screening solution and return with a revised plan. Staff noted that the city expects to review code updates in its ongoing UDO rewrite; the rooftop‑screening issue is a common challenge as older buildings replace mechanical equipment with larger modern units.
Provenance and vote
Staff recommended denial; the commission voted 6–4 to deny Final Development Plan DEV2024‑122. Staff will advise the property owner on design and permitting options for permanent screening and report back to the commission.