Get Full Government Meeting Transcripts, Videos, & Alerts Forever!
Get email alerts on the Residential Development topic
No spam. Unsubscribe anytime.
Staff recommends approval of MDM townhomes site plan with conditions; no action taken at briefing
Summary
City planning staff presented a site plan for a proposed MDM townhome development that would place 36 units on about 3.1 acres in PD 37 within the 360 Corridor, and recommended approval with conditions pending detailed submittals.
City planning staff presented a site plan for a proposed MDM townhome development that would place 36 units on about 3.1 acres in PD 37 within the 360 Corridor, and recommended approval with conditions pending detailed submittals.
The staff presentation said the project would use private internal streets, include guest parking and a gated secondary access for emergency and exit only, and would be subject to Development Review Committee conditions before building permits are issued. "This item number 2 ... is a site plan for MDM townhomes. They're proposing 36 units on about 3.1 acres," a city planning staff member said during the briefing.
The recommendation matters because the parcel is zoned PD 37 and a prior site plan approved in February 2003 for 45 units expired after five years without development, requiring the current applicant to reapply. Staff told commissioners the applicant revised the layout to meet current development standards, including switching to a private internal street section that meets the Unified Development Code (UDC) rather than a fire lane and adding the second 360 access required by the Economic Development Corporation for developments over 30 units.
Staff described dimensional and density comparisons against the single-family townhome standards: the maximum density cited was 13.2 units per acre and the proposed density was 11.45 units per acre. Staff said the proposed minimum living areas and lot dimensions fall "100% in the lower range" of the UDC's ranges (for example, minimum living area reported in the presentation was in the 1,150–1,299 square-foot band and minimum lot area was described in the presentation as roughly 1,680 to 3,299 square feet). The presentation also showed two-story elevations with brick and stucco, articulation and glazing.
The Development Review Committee recommended approval with conditions that staff summarized: 1) the applicant must replat the property prior to building permits so lot lines and private streets match the approved site plan; 2) the replat must state that private streets and common areas will be owned and maintained by a homeowners association (HOA); 3) screening along 360 Frontage Road must be either a masonry wall or a wrought-iron fence with masonry columns and a wrought-iron gate and an updated screening plan must be submitted before permits; and 4) revised landscaping showing the required shrub plantings (staff said "30 total 30 gallons of shrubs for each lot" in the presentation) must be provided with the building permit submittal.
Commissioners asked several questions during the briefing about parking, street width and neighborhood context. "Just out of curiosity, why did 22 year delay get the agreement be applied back here?" Commissioner Victor Medina asked about the gap between the 2003 approval and the current application. Staff replied that it is common for previously approved site plans to expire if no construction progress is made and that the applicant purchased the property intending to move forward but had to reapply when the old plan lapsed.
Commissioner Angela Laki Mann raised concerns about on-street parking and the visual character of a narrower-street townhome layout, saying, "if you go to any old neighborhood in Grand Prairie or anywhere, and you'll see narrow streets and everybody parking on the street ... it looks dumpy." Staff responded that a wider street section was proposed for parts of the internal layout to allow on-street parking in some locations and that trash collection and guest parking arrangements would be coordinated through the HOA and final design review.
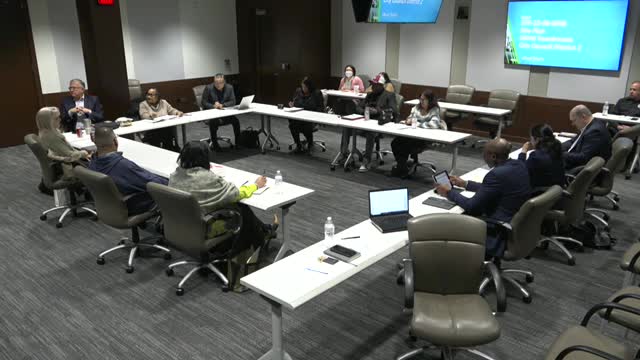
No formal vote or action was taken at the staff briefing; staff said public hearings and any formal actions will occur during the regular meeting beginning no earlier than 6:30 p.m.
The presentation also noted that in 2021 the applicant submitted development plans and in 2022 submitted the current site-plan application; since then staff and the applicant have worked to align the proposal with current standards.