Get Full Government Meeting Transcripts, Videos, & Alerts Forever!
Get email alerts on the Land Use Permits topic
No spam. Unsubscribe anytime.
Santa Rosa zoning administrator approves church lobby expansion, Dave & Buster’s and two hillside home rebuilds
Summary
Santa Rosa’s zoning administrator approved four land‑use items at a public meeting, clearing a church lobby expansion, a new indoor entertainment venue with an oversized sign, and two single‑family hillside rebuilds.
Santa Rosa’s zoning administrator approved four land‑use items at a public meeting, clearing a church lobby expansion, a new indoor entertainment venue with an oversized sign, and two single‑family hillside rebuilds.
The actions taken Wednesday included approval of a minor design review for Victory Outreach’s lobby expansion at 4042 Sebastopol Road; approval of a minor conditional‑use permit and a sign variance to allow an indoor commercial recreation facility (Dave & Buster’s) at 600 Santa Rosa Plaza; and approval of two minor hillside development permits for single‑family homes at 3967 Shelter Glen Way and 3580 Kendall Hill Drive. Each decision is final unless an appeal is filed with the city clerk within 10 calendar days (the staff notices list 02/18/2025 as the last day to appeal).
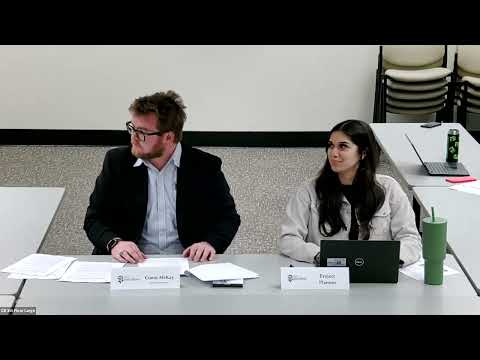
The zoning administrator said the proposed Victory Outreach lobby extension is consistent with the existing building and landscaping and that staff found no unresolved issues. "I think this is a good this is a good project. It's an expansion ... The expansion is consistent with the existing building. I like the front windows," Zoning Administrator Sonya McKay said before approving the design review.
Staff told the zoning administrator that the Dave & Buster’s proposal would convert a formerly vacant Forever 21 suite at 600 Santa Rosa Plaza into an approximately 42,000‑square‑foot arcade with dining and bar service, two entrances (one to the interior mall and one exterior), and evening hours that extend to 2 a.m. on weekend nights. Staff recommended approval of a minor conditional use permit for the indoor commercial recreation use and a sign variance to exceed the zoning district’s 100‑square‑foot maximum signage limit; staff described the proposed signage as proportionate to the mall frontage.
"We're very excited about our project in Santa Rosa, and we've been working very closely with Noor and her team on both of these efforts," said Angel Robinson, an applicant representative for Dave & Buster's, when given an opportunity to speak on Zoom.
Staff presentations also described two single‑family projects in the Fountain Grove neighborhood that require minor hillside development permits because of footprint increases or slope constraints. The home at 3967 Shelter Glen Way was described in staff materials as a roughly 4‑bedroom, 3‑bath residence (staff presentation included figures presented as approximately 3,545 square feet for the dwelling, a 930‑square‑foot garage and a 1,107‑square‑foot deck). Staff said the project sits beneath the ridgeline, meets applicable hillside setbacks and height limits, and will use native, drought‑tolerant landscaping. The zoning administrator approved that permit.
The project at 3580 Kendall Hill Drive was presented as a two‑story, 5,375‑square‑foot single‑family dwelling with five bedrooms and about 5½ bathrooms, an attached three‑car garage, and covered outdoor spaces; staff said the design steps down the slope, uses retaining walls and plantings to reduce visual impact, and complies with the 35‑foot height limit. Staff reported receiving one public comment about construction logistics (parking, hours and duration) and said the applicant responded to the commenter’s questions. The zoning administrator approved that permit.
Staff noted several categorical or statutory exemptions from the California Environmental Quality Act for the items: Class 1 exemptions for additions to existing structures or for construction of single‑family residences in residential zones, and staff also referenced consistency with the city’s general plan and prior environmental review. For the Dave & Buster’s sign variance, staff cited the sign proportions relative to the building frontage as justification for allowing signage above the code’s 100‑square‑foot maximum.
No members of the public spoke in favor or opposition to any item during the meeting’s public‑comment periods. The meeting record indicates the Blendtec building expansion (2899 Darrow Drive) was continued to a date uncertain and will be re‑noticed when a new date is selected.
Decisions recorded at the meeting are final for the zoning administrator unless an appeal is filed with the city clerk’s office within 10 calendar days of the action. Contact information for Planning and Economic Development staff was provided in the meeting materials.