Get Full Government Meeting Transcripts, Videos, & Alerts Forever!
Get email alerts on the Zoning And Land Use topic
No spam. Unsubscribe anytime.
Planning commission approves rezoning, preliminary plat for Viewpoint subdivision
Summary
Bullhead City Planning and Zoning Commission voted 5-0 to rezone about 80 acres for the Viewpoint subdivision and approved a preliminary plat for 190 single-family lots after developers updated drainage and lot counts.
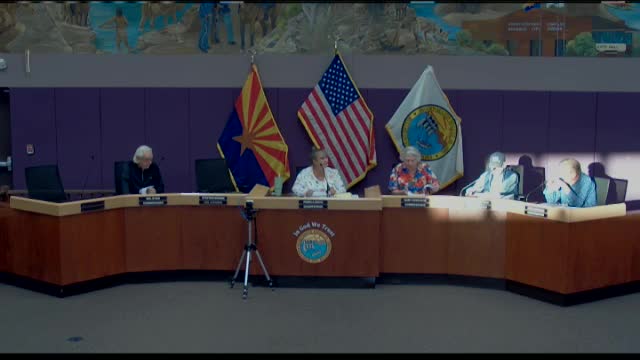
Bullhead City Planning and Zoning Commission on Feb. 6 approved a zoning map change and the preliminary plat for a project called Viewpoint, rezoning roughly 80 acres on the city’s south side to allow 190 single-family lots.
The commission voted 5-0 to rezone the property from R1L-D35 (residential single-family limited, 35,000-square-foot minimum lot) to R1L-D6 (residential single-family limited, 6,000-square-foot minimum lot) and to approve the developer’s preliminary plat for the subdivision. No public comments were made during the public hearing.
The parcels are located on the south side of Bullhead City around Oriovista Drive, south of the Parkway and north of Corwin Drive. City planning staff said the proposal had previously come before the city council in February 2008, was approved at that time, then lapsed. The developer resubmitted the project with changes to meet current drainage rules and other requirements.
"These parcels cover about 80 acres on the South side of the city on the Oriovista Drive just south of the Parkway," said Johnny, a city planning staff member, describing the site. He told commissioners the preliminary plat in the meeting packet showed the proposed layout.
Don Anderson of Anderson Nelson, the applicant’s representative, said the current proposal is similar to the earlier approval but has been revised to meet newer standards. "Because the drainage requirements now are more stringent, we have ended up with providing more retention areas and putting them in the parks," Anderson said. He added the redesign reduced the lot count from about 210 lots in the earlier plan to 190 lots in the current preliminary plat.
Commissioner Matthew Delpah asked about estimated pricing for the units; Anderson said pricing was not available at the preliminary plat stage and would depend on final lot development. Staff and the applicant also said the main access would extend North Avenue into the development and tie into Arroyo Vista, with internal streets looping through the subdivision.
With no members of the public speaking, the commission closed the public hearing and a commissioner moved to approve the item as written. The commission recorded five votes in favor; no votes against or abstentions were recorded.
The commission’s approval clears the preliminary plat and rezoning at the planning commission level; the meeting transcript did not specify subsequent approvals, final-plating steps, implementation timelines, financing, or required council or state actions for final development.
The commission reviewed no fiscal or subsidy details during this item and did not receive a presentation on anticipated housing prices, phasing, or construction schedule beyond the preliminary layout and drainage changes discussed by the applicant.