Get Full Government Meeting Transcripts, Videos, & Alerts Forever!
Get email alerts on the Commercial Development topic
No spam. Unsubscribe anytime.
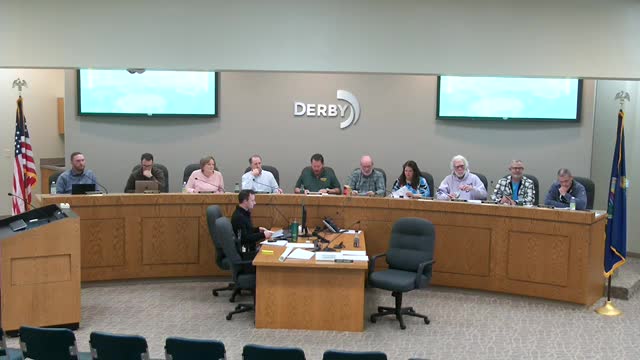
Derby planning commission approves Culver's site plan, allows cedar-plank trash enclosure
Summary
The Derby Planning Commission on Feb. 6 approved a site plan for a new Culver's restaurant on Rock Road, endorsing a double-lane drive-through, 99 indoor seats and a mural treated as a sign, and voted to allow a cedar-plank-faced trash enclosure on a metal frame after discussion of maintenance and precedent.
The Derby Planning Commission approved a site plan on Feb. 6 for a Culver's restaurant on Lot 5, Block A of the Derby Destination Development, authorizing a 99-seat restaurant with 12 outdoor seats and a double‑lane drive‑through. Commissioners also voted to allow a cedar‑plank exterior on the proposed trash receptacle enclosure, provided it meets maintenance expectations discussed at the hearing.
The project was introduced by Efren Haines, assistant city planner, who said the property sits on the west side of North Rock Road within the Derby Destination Development and noted nearby reference points including a strip center housing Firehouse Subs and a hospital to the northwest. Haines said direct access to Rock Road is prohibited and the plan relies on two driveways on Destination Drive. "This is a double lane drive thru," Haines said, describing order/waiting stalls and employee parking on the east side of the site.
The commission's approval followed presentations from the applicant team and several hours of discussion focused on the trash enclosure and building appearance. Joey Conedy, president and CEO of franchise owner Mitchell Private Holdings, described Culver's operations and defended the pull‑forward waiting stalls that the company uses to manage fresh, made‑to‑order production. "Everything that is made in our kitchen is made fresh to order," Conedy said, explaining the need for waiting stalls so food can be completed before pickup. Chris McGuire, who identified himself as a builder working with Culver's, said the proposed gate uses an aluminum or metallic frame with cedar planks attached and emphasized replaceability: cedar planks can be sourced and swapped locally when damaged, which the applicant said reduces long‑term maintenance burdens compared with some metal repairs.
Commissioners raised two principal concerns: durability and precedent. Several commissioners noted the commission's historic reluctance to approve fully wooden trash enclosures for commercial sites because of long‑term deterioration and maintenance issues. Commissioner Heflin asked city staff about the basis for preferring non‑wood gates; staff responded that durability has been the principal consideration. Commissioners who supported the cedar‑planked option said the specific franchisee has a record of maintaining properties and that the structure proposed uses a metal frame with replaceable cedar facing rather than an all‑wood structural gate.
The commission voted in favor of allowing the wooden, cedar‑planked facing on a metal structure for the trash enclosure; the motion was proposed from the dais and recorded in the transcript as "9 in favor." Commissioners also discussed a proposed mural on the Rock Road façade; staff clarified that the mural includes words and therefore will be regulated and maintained as a sign under local rules. Haines advised the commission that the applicant revised landscaping after the staff report was issued and that the revised plan complies with regulations; he also urged continued coordination with Southern Star regarding its pipeline easement that crosses properties along Rock Road.
A separate motion to approve the overall site plans for Culver's on Lot 5, Block A, subject to staff comments and the planning commission discussion, was made from the dais and seconded by Commissioner Heflin. The transcript records the motion and second and indicates the site plan was approved; the transcript does not record an explicit roll‑call tally for that final approval in the excerpt provided.
Discussion items noted by the commission included store hours (applicants said typical Culver's hours are 10 a.m. to 10 p.m.), the operational rationale for two order lanes funneling to service lanes, and aesthetics concerns such as mural longevity. Commissioner Heseltine flagged potential pedestrian safety and traffic implications, asking whether a school zone should be considered near increased after‑school traffic; Haines said the city has received federal funding through the Wichita Area Metropolitan Planning Organization (WAMPO) for a Rock Road corridor safety study planned for the next year.
The commission's motions address three outcomes: (1) allow cedar plank facing on the trash enclosure when built on a metal frame, expressly noting maintenance expectations and replaceability; (2) treat the proposed mural as a sign subject to sign maintenance requirements; and (3) approve the Culver's site plan subject to staff comments and the planning commission discussion. The applicant team said, if approved, the restaurant is expected to open in late fall. No funding or external approvals (for example, state permits) were discussed as prerequisites in the transcript.
The commission closed the hearing and moved on to other business; the Rock Road safety study and future agenda items were mentioned before adjournment.