Get Full Government Meeting Transcripts, Videos, & Alerts Forever!
Get email alerts on the Rezoning Seagoville Warehouse topic
No spam. Unsubscribe anytime.
Commission briefed on proposed commercial rezoning at 11916 Seagoville Road for large warehouse/flex development
Summary
Michelle Anwar’s rezoning application would convert about 0.942 acres at 11916 Seagoville Road from local retail (LR) to Commercial C to allow a 28,724 sq ft flex/warehouse building with 42 parking spaces; staff flagged incomplete site plans, unclear users and flood-zone concerns on related lots.
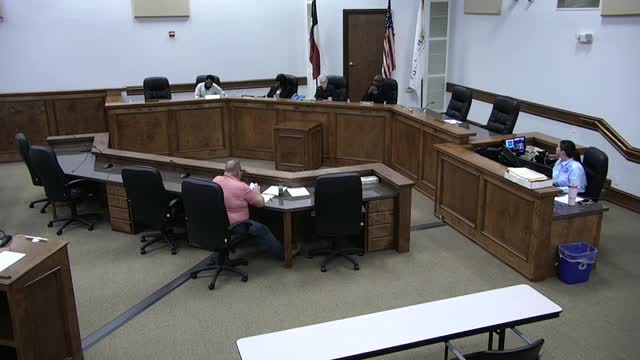
Planning staff briefed the commission on rezoning application 003-2025 from Michelle Anwar to change roughly 0.942 acres at 11916 Seagoville Road from local retail (LR) to Commercial C to allow construction of a 28,724-square-foot warehouse flex space with 42 parking spaces.
Staff said the applicant has not yet identified proposed users for the suites and that the submitted materials contain discrepancies staff are working to resolve. Planning staff highlighted several outstanding issues: the draft site plan showed multiple suites but the elevation renderings showed only one primary means of ingress/egress, raising potential fire-code and access concerns; the applicant is also proposing related development on four nearby lots, one of which is in a flood zone and will require a drainage plan before staff can support rezoning of those parcels.
Staff said the property includes a small cell tower at the rear and that standard frontage landscaping and sidewalk installation would be required. Because Commercial C allows a broad range of permitted uses, staff said they are seeking more detail from the applicant about intended users so commissioners and staff can evaluate alignment with the future land use plan and neighborhood expectations.
The presentation was a briefing only; staff will continue to work with the applicant on updated site plans, elevation drawings and user descriptions before scheduling the matter for a public hearing.
Ending: Staff will return with revised plans and documentation required to demonstrate the project can meet site, drainage and code requirements before a public hearing is scheduled.