Get Full Government Meeting Transcripts, Videos, & Alerts Forever!
Get email alerts on the Conditional Use Live Work topic
No spam. Unsubscribe anytime.
Commission reviews revised live‑work plan for neighborhood commercial lot, staff recommends conditions on ADA, trash and circulation
Summary
At the Feb. 5 work session the commission reviewed a revised live‑work proposal in the neighborhood commercial zone; the applicant resubmitted a plan reducing units from 10 to 9, adding an accessible parking stall. Staff recommended several reasonable conditions tied to state conditional‑use standards and building code requirements.
Planning staff and commissioners reviewed a revised live‑work proposal in the neighborhood commercial zone during the Feb. 5 Cottonwood Heights Planning Commission work session. The applicant resubmitted plans on Feb. 3 that reduced the unit count from 10 to 9, added an accessible parking stall and reconfigured pedestrian circulation.
Staff emphasized the limits of local discretion under Utah conditional‑use law and recommended conditions that reasonably mitigate anticipated impacts rather than broad deed restrictions. "In other words, when considering conditional uses, the question is not why allow the use, the question is why not allow the use," a planning staff member said, summarizing the state guidance cited in the staff memo.
Why it matters: the project proposes live‑work units in a residential neighborhood adjacent to existing homes and a church. Neighbors had raised concerns about parking, trash containers in the public right‑of‑way, overnight parking on the adjacent cul‑de‑sac (Oak Shadow Circle/Drive) and the potential intensity of commercial activity on the site.
Staff recommendations and findings
- Code and definition: Staff recommended a legislative clarification of the city’s code to better define "live‑work" uses for future projects rather than imposing a project‑specific deed restriction. Staff said the lack of a clear definition has driven much of the neighborhood concern.
- Accessibility and building code: Staff confirmed municipal and building code requirements apply. City code requires at least one ADA parking stall per 25 stalls in a lot and the minimum ADA stall dimension is typically 13 by 20 feet; the applicant added an accessible stall in the resubmittal. Staff also noted that if the commercial component of a live‑work unit triggers commercial building standards, the International Building Code (IBC) — not the International Residential Code (IRC) — may apply, potentially requiring accessible restrooms, elevators for certain configurations and fire‑suppression systems depending on final design.
- Trash and refuse: Staff said it is reasonable to require an on‑site internal trash management plan to avoid placing multiple bins on the public right‑of‑way. They cautioned that if the applicant chooses to use a dumpster, municipal code requires a dumpster location at least 50 feet from an adjacent residential property line, which would significantly affect site layout.
- Boundary fence: Staff supported conditions preserving or replacing the existing western boundary fence along Oak Shadow Drive to mitigate privacy and buffering concerns; final materials and dimensions should comply with the city’s fence standards.
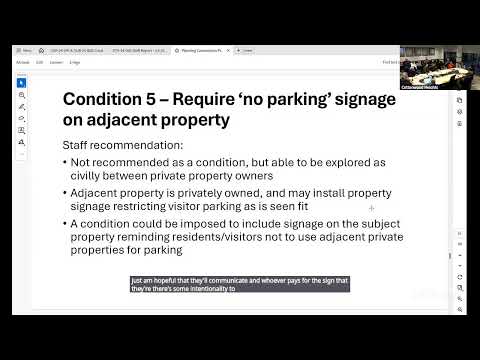
- Parking and overnight parking: Staff noted the project site’s curb and driveway geometry limit curbside space for a large number of cans and that any prohibition of overnight parking on Oak Shadow Circle would affect all users of that public street, not only visitors to the proposed live‑work units. Restricting overnight parking would therefore be a citywide enforcement action on that block and should be weighed against neighborhood preferences.
- Pedestrian safety and sidewalk improvements: Staff reviewed trip generation and peak trips provided by the applicant and concluded the live‑work development would generate substantially fewer trips than a similarly sized bank use. The applicant’s traffic estimate anticipated about 67 daily trips with 4–5 in/out peak‑hour movements; by comparison, staff said a 2,300‑square‑foot financial institution with a drive‑through could produce about 350 daily trips. Staff recommended on‑site demarcation (signage or a crosswalk) at the driveway and ClearView landscaping standards to preserve sight lines for pedestrians.
Applicant changes
The applicant’s resubmittal reduced the unit count to nine and added an accessible parking stall to comply with ADA requirements. Staff said they have not completed a full review of the revised plan but that the changes responded to concerns raised by the commission.
Process notes and next steps
Staff advised the commission that state law creates a presumption in favor of approving conditional uses when reasonable mitigating conditions can be imposed. If the commission wishes to address code clarity, staff suggested initiating a legislative code update to better define "live‑work" uses for future projects. The commission may impose conditions on this application that relate directly to the anticipated detrimental effects; denial is only appropriate if those effects cannot be substantially mitigated through reasonable conditions.
No final decision or vote on the live‑work conditional use was recorded during the Feb. 5 work session; staff and the applicant will continue the review and return for formal action in a business meeting.