Get Full Government Meeting Transcripts, Videos, & Alerts Forever!
Get email alerts on the Live Work Housing topic
No spam. Unsubscribe anytime.
Planning commission tables live‑work townhome application at 3425 E. Bridal Blvd for further review; applicant reduces units from 10 to 9
Summary
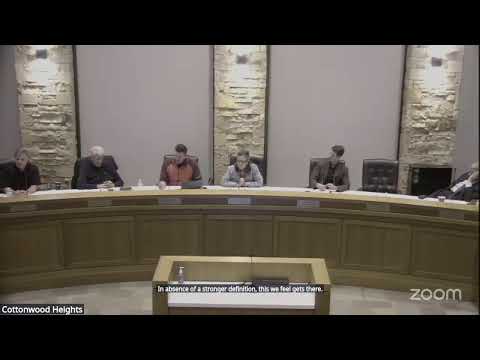
The Cottonwood Heights Planning Commission on Feb. 5, 2025 voted to table consideration of a conditional use permit and subdivision for a proposed 9–10 unit live‑work townhome project at 3425 East Bridal Boulevard (CUP‑24‑019 / SUB‑24‑008).
The Cottonwood Heights Planning Commission on Feb. 5, 2025 voted to table consideration of a conditional use permit and subdivision for a proposed 9–10 unit live‑work townhome project at 3425 East Bridal Boulevard (CUP‑24‑019 / SUB‑24‑008). The motion to table to a date‑certain of March 5, 2025 was made by Commissioner Mills, seconded by Commissioner Paulson, and passed unanimously (Commissioners Mills, Steinman, Paulson, Smith and Anderson voted yes).
Why it was tabled: commissioners and staff said additional time was needed to review an updated site plan the applicant submitted the Monday before the Feb. 5 hearing; commissioners also sought clearer determinations about whether the project should meet International Building Code (IBC) commercial standards for the ground‑level work spaces, the adequacy of ADA parking and restroom access, on‑site snow storage, trash/recycling pickup methods, and whether the live‑work use as proposed meets the intent of the neighborhood commercial (NC) zone.
Project summary and changes: planning staff described the site as under half an acre at the former Wells Fargo building site across from Smith’s. The applicant initially proposed 10 live‑work townhome units; after the staff report was published the applicant submitted a revised engineered plan that reduces the unit count from 10 to 9 and added an apparent visitor ADA stall and enlarged snow‑storage calculations. Staff said the reduction to 9 units would shift the subdivision element from a Planning Commission review to an administrative (minor) subdivision review if approved.
Staff’s findings and recommended conditions: staff and the city attorney reviewed whether conditions could lawfully mitigate detrimental effects and identified nine topics commissioners asked staff to analyze. Staff’s summaries included: - Business licensing / deed restriction for ground‑floor work units: staff recommended against requiring a deed restriction or mandatory commercial license as a project condition and instead recommended a future code definition for “live‑work.” - ADA parking: staff said adding at least one ADA‑compliant stall is a reasonable condition; building classification (IBC vs. IRC) may trigger other accessibility requirements at permit review. - On‑site trash management: staff found a requirement to remove bins from Bridal Boulevard and provide internal trash handling could be a valid mitigation; if a common dumpster is used it must be screened and must meet the 50‑foot setback requirement from adjacent residential uses or propose an acceptable alternative. - West‑side fencing: staff found a fencing requirement on the western property boundary reasonable to address privacy and unauthorized visitor drop‑off. - No‑parking signage on adjacent church property: staff recommended not imposing this on a private owner; the church may manage its own property. - Overnight parking restrictions on Oak Shadow Circle: staff considered this a valid mitigation but noted such a restriction would affect all neighborhood users equally (public right‑of‑way) and could not easily be limited only to project users without a permit program, which the city had revoked previously. - Ground‑floor office minimum (300 sq. ft.): staff recommended legislative code work rather than a project‑level condition; imposing such a requirement on this application would likely change the building type and unit count. - Pedestrian amenities: staff recommended modest, evidence‑based measures (painted crosswalks at the driveway, clear‑view landscaping) because the project would generate far fewer daily trips (estimated ~67 daily trips) than the prior bank use (estimated ~350 daily trips for a 2,300 sq. ft. financial institution with drive‑through) and therefore does not warrant major right‑of‑way reconstruction. - Snow storage: staff judged enhanced on‑site snow storage a reasonable condition and recommended city‑engineer review of any storage metric.
Public comment and neighborhood concerns: multiple nearby residents testified in opposition, citing loss of true neighborhood commercial space, on‑street parking overflow, trash cans and recycling impacts on Bridal Boulevard, lack of enforceable commercial use and concerns that the proposal functions as multifamily housing rather than neighborhood commercial. Jade Velasquez, who lives across the street, asked that the permit be delayed until city code definitions and safety/ADA expectations for live‑work are clarified. Other speakers (Stockton Farnsworth, Robert Farnsworth) urged denial or major redesign, citing parking, transition to adjacent R‑1‑6 uses, and lack of a commercial frontage serving the immediate neighborhood.
Applicant response and technical clarifications: applicant Nathan Anderson and architect Russell Platt addressed the commission and said the revised plan adds an ADA stall, enlarges engineered snow storage (applicant said the snow storage plan exceeds Society of Civil Engineers guidance by about 31%), and proposed a mix of on‑street pickup (limited number of cans) plus internal pickup for the rest. The applicant opposed deed restrictions requiring business creation, citing mortgage underwriters’ guidance that a deed restriction with monetary penalties could impair buyers’ ability to obtain financing. The applicant agreed to some conditions (fence retention, lighting adjustments, signage) and asked the commission to allow the revised plan to be reviewed further by staff.
Next steps: the commission tabled the item to March 5, 2025 to allow staff time to fully review the revised engineered plan and to provide clear findings on IBC/ADA triggers, on‑site trash/recycling management options, snow storage calculations, and whether the proposed live‑work layout meets neighborhood commercial intent. If the applicant moves forward with the 9‑unit plan, the subdivision element would qualify as a minor administrative plat rather than a commission‑level subdivision due to the reduced unit count.
Ending: commissioners asked staff to return with specific recommendations and to identify any code amendments needed to clarify the definition and regulatory expectations for live‑work units in neighborhood commercial zones before a final decision.