Get Full Government Meeting Transcripts, Videos, & Alerts Forever!
Get email alerts on the Land Use Zoning topic
No spam. Unsubscribe anytime.
Planning commission recommends council approve Rockworth text amendment with 150‑foot height cap for Gravel Pit condominium building
Summary
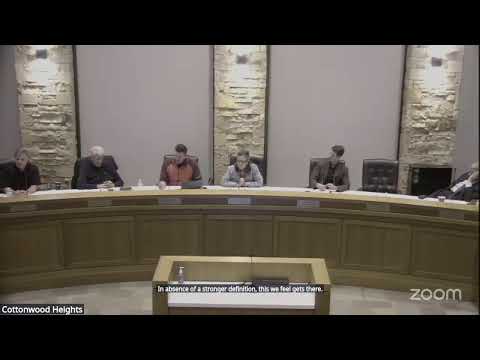
On Feb. 5, 2025, the Cottonwood Heights Planning Commission voted 5‑0 to forward a recommendation of approval for ZTA‑24‑005, a Rockworth Companies text amendment clarifying massing and density for a condominium building at the Gravel Pit (6695 Wasatch Boulevard), and added a recommended height limit of 150 feet above SR‑190.
Planning commissioners on Feb. 5, 2025 voted to forward a recommendation of approval to the City Council for ZTA‑24‑005, a text amendment from Rockworth Companies that specifies the massing, unit count and height range for a condominium building at the Gravel Pit redevelopment site (6695 Wasatch Boulevard). Commissioner Mills moved the recommendation and Commissioner Steinman seconded; the motion passed 5‑0 (Commissioners Smith, Paulson, Steinman, Mills and Anderson voted yes).
The proposal replaces a prior PDD provision that left building massing and density subject to further review by specifying a condominium building with roughly 3–4 levels of parking topped by 9–10 residential floors, for a total of about 12–14 stories and an expected range of roughly 75–110 units. Staff explained height on the site is measured relative to State Route 190 (Wasatch Boulevard) and that, using the elevations provided, the applicant’s maximum proposed stack would produce about 144 feet in height — within the 150‑foot band the commission recommended as a cap.
Why it matters: the Gravel Pit site is a 21.5‑acre, multi‑phase mixed‑use redevelopment at the northern edge of the city that already includes apartments, retail pads and a hotel. The condominium parcel is phase 7, the final phase. Residents from adjacent Canyon Cove and other neighborhoods testified that the proposed building would be the tallest structure in Cottonwood Heights, create negative visual impacts for nearby homes, and increase traffic and safety concerns. Staff and the applicant said many site‑level impacts were analyzed in prior approvals and that geotechnical, slope stability, and other hazards have been scoped and will be addressed at building‑permit stage.
What staff and the applicant said: Planning staff reiterated the project is not a new concept — the earlier 2021 PDD approval included a similar condominium element and the original traffic study assumed a roughly comparable building. Staff further noted the project retains requirements for below‑market‑rate units (affordable to households at 80% or less of area median income) and that additional site‑specific geotechnical work must be completed at permit review. The applicant, Nathan Anderson, told the commission the team has invested in geotechnical study and design and that architecture review and final council review remain ahead.
Public comment and concerns: multiple nearby residents said the building’s height and proximity to single‑family homes are inconsistent with the character of the bench. Linda Luckman, who said she has lived in Canyon Cove for 41 years, said neighbors “are happy to see the gravel pit developed. Where we have the issue is the size of the condominium building.” Other speakers cited prior City Council discussions and urged a 6‑story cap consistent with the Cottonwood Corporate Center. Residents also raised emergency‑response and fire‑service concerns and said traffic levels have increased since the original traffic study.
Traffic, hazards and code context: staff said the original traffic study and later updates show the post‑development level of service at nearby intersections would be about a “C,” a level the city typically finds acceptable without added mitigation (mitigation is typically required at D or worse). Site constraints noted by staff include slope‑stability hazards, mapped fault zones, and a regional transmission water line owned by the Metropolitan Water District of Salt Lake and Sandy that crosses the site; these elements require additional trenching and site‑specific analysis at permit stage. The city’s Wasatch Boulevard master plan, staff said, contemplates relatively intense redevelopment for the Gravel Pit area and identifies it as a walkable, urban‑style gateway.
Next steps: the Planning Commission’s favorable recommendation, including the 150‑foot above SR‑190 recommendation, will move to the city’s Architecture Review Commission for design review and then to the Cottonwood Heights City Council for final action. The recommendation from the Planning Commission does not by itself change the code; the council will make the final legislative decision.
Ending note: commissioners and staff emphasized that the project remains subject to subsequent permit‑level geotechnical trenching, architecture review and any conditions adopted by the council, and that any site‑specific changes required by later engineering could require additional legislative review if they substantially alter the approved use.