Get Full Government Meeting Transcripts, Videos, & Alerts Forever!
Get email alerts on the 5728 Patterson 805 Libby topic
No spam. Unsubscribe anytime.
Commission backs four‑story mixed‑use plan at Libby‑Patterson despite neighborhood objections
Summary
The planning commission recommended approval of a four‑story, 51‑foot mixed‑use building at 5728 Patterson Ave. and 805 Libby Ave., granting waivers for height, front yard depth and outdoor dining within 100 feet of an R district; commissioners emphasized stepbacks and design conditions to mitigate scale.
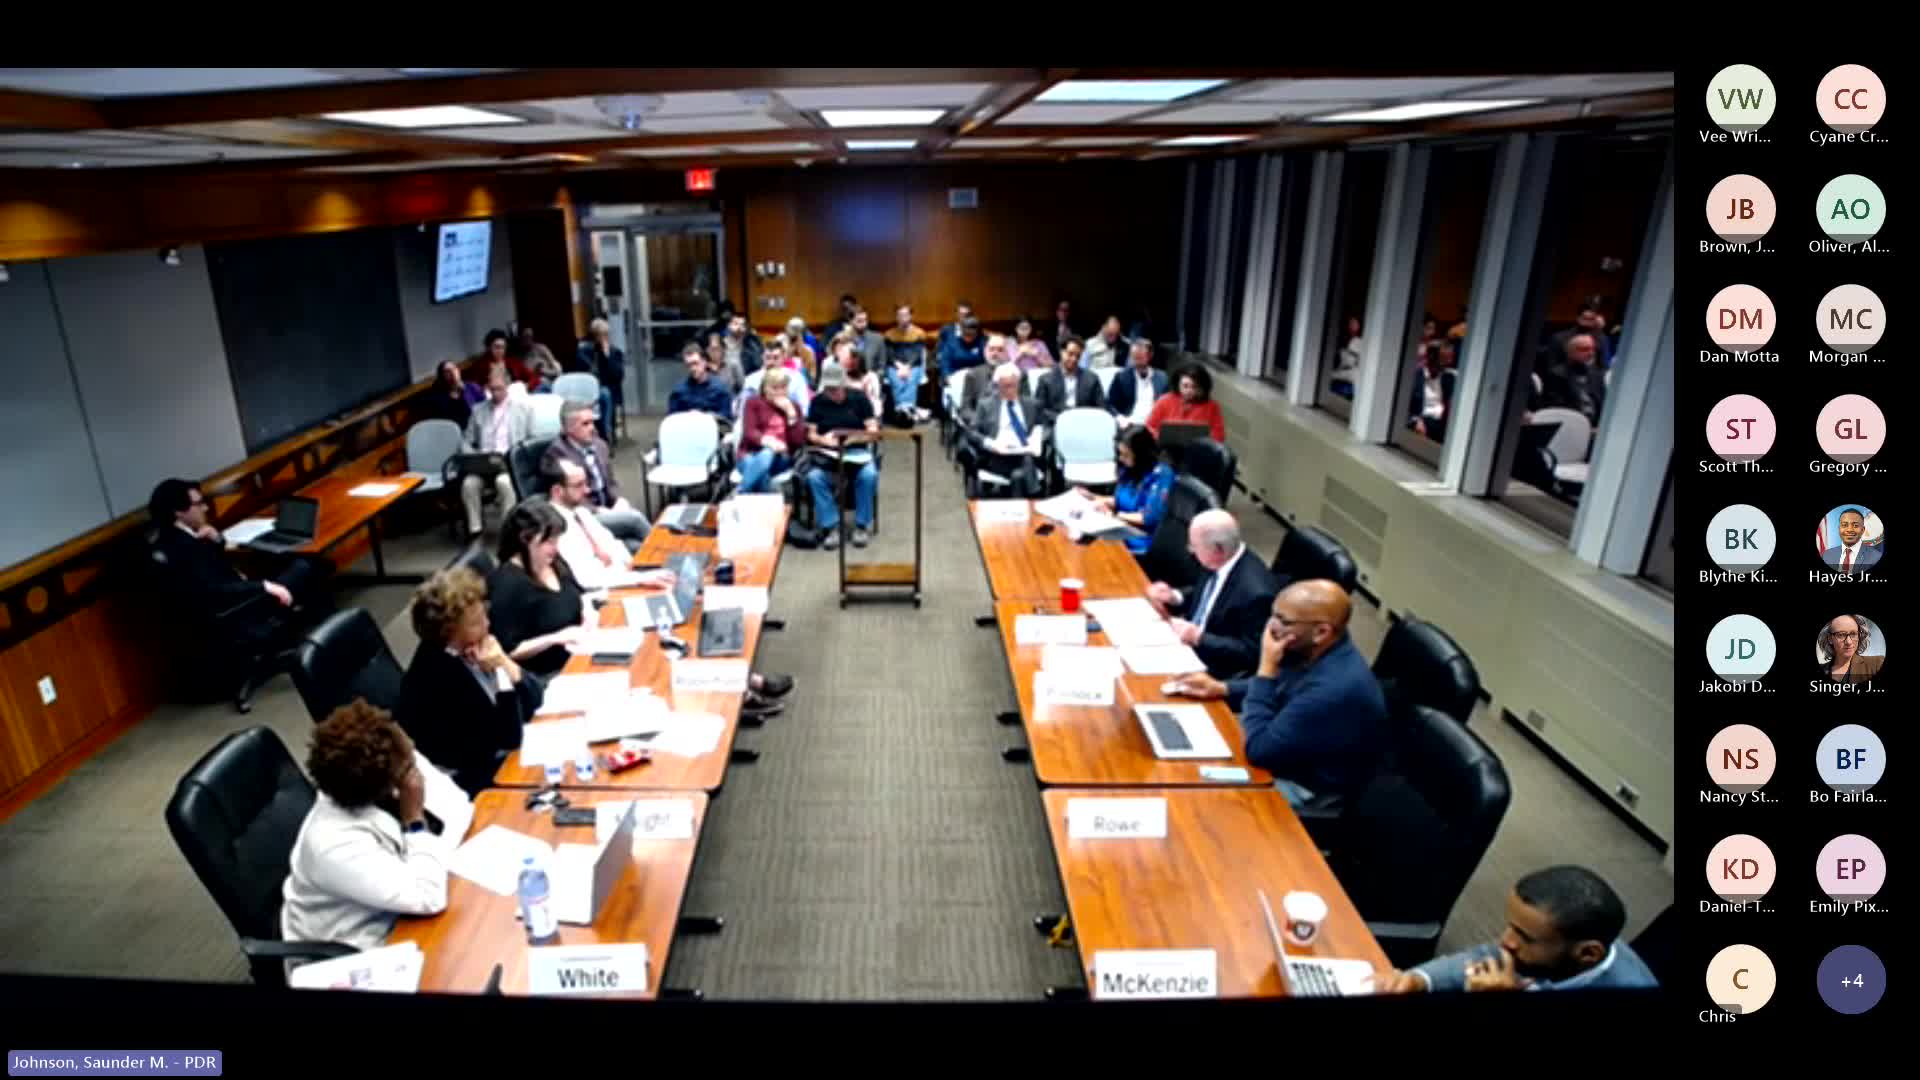
The Richmond Planning Commission on Feb. 25 voted to recommend approval of a special‑use permit allowing a four‑story mixed‑use development at 5728 Patterson Ave. and 805 Libby Ave. in the Westhampton node, after extensive public comment and a multi‑hour discussion about neighborhood scale and the Richmond 300 master plan.
Planner Jonathan Brown told the commission the applicant sought waivers from the B‑2 Community Business District limits for height (the proposed building is about 51 feet tall versus a 35‑foot cap), reduced front yard depths (proposed 17 and 19 feet), and permission for outdoor dining within 100 feet of an R district. Staff recommended approval, finding the proposal consistent with Richmond 300’s community mixed‑use guidance and noting stepbacks on upper floors intended to reduce the building’s apparent massing.
Applicant counsel Jennifer Mullen and the project team said the site sits at the intersection of two major mixed‑use streets and argued the proposed building would support the Westhampton node vision and transit access. “This property is located on not one, but two major mixed‑use streets,” Mullen said; she emphasized design criteria including articulated facades, fenestration and stepped upper floors.
Speakers at the public hearing included Charlie Minges of the Westhampton Business Association and multiple neighborhood residents, as well as representatives of the Westwood historic neighborhood and Historic Richmond. Critics argued the proposal exceeded the Westhampton node’s three‑story guidance and raised concerns about precedent, parking, traffic and potential effects on nearby historic, predominantly Black neighborhoods. Westwood resident Tammy Rose described Westwood as a multi‑generational, historically Black neighborhood and warned of displacement pressure.
Commissioners debated the relationship between the Richmond 300 guidance, rezoning plans for the node and the site‑specific design. Several commissioners noted stepbacks and architectural treatments that a number said mitigated scale; others urged additional neighborhood engagement on broader rezoning and protection strategies for nearby historic communities. After public comment and rebuttal, the commission voted unanimously to recommend approval and forward the application to City Council. The roll call recorded seven “Aye” votes.