Get Full Government Meeting Transcripts, Videos, & Alerts Forever!
Get email alerts on the Land Use topic
No spam. Unsubscribe anytime.
Meridian council approves preliminary plat for mixed‑use Employment Subdivision at N. Linda and W. Ustick
Summary
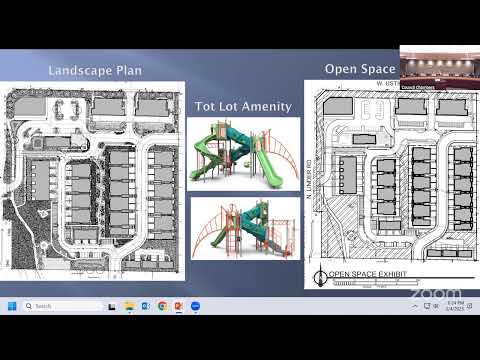
The Meridian City Council voted Feb. 4 to approve a preliminary plat for an 8.8‑acre mixed‑use development (file H‑2024‑0060) that proposes 41 building lots, seven common lots, and minimum 19.07% qualified open space. Conditions include an ingress/egress easement and later approvals for multifamily design and a conditional use permit.
On Feb. 4, 2025, the Meridian City Council approved a preliminary plat for the Employment Subdivision (file H‑2024‑0060), an 8.8‑acre mixed‑use development at the southeast corner of North Linda Road and West Ustick Road.
City planning staff told council the site was annexed in Feb. 2022 under a development agreement and that the proposal includes 41 building lots and seven common lots in the R‑15 and CC zoning districts. Staff said the application exceeds the Unified Development Code (UDC) minimum for qualified open space, proposing 19.07% where 15% is required, and that the project generally complies with the previous plat and the development agreement. The commission recommended approval with conditions.
Applicant Ben Semple of Rodney Evans & Partners told the council the developer intends to deliver mixed uses along the frontage — including two small commercial pads suitable for a cafe or offices — with multifamily housing behind the commercial frontage. "They intend to build the multifamily themselves and then hold that as an investment property," Semple said, adding the multifamily units will include garages and be higher‑end. He said the team realigned a multiuse pedestrian pathway and added a small amenity plaza and an enlarged, fully fenced dog park of at least 5,000 square feet with a dog‑wash station.
Staff and the applicant said access will be from Bridal Road and Ustick Road and by extending local stub streets at the east and south property lines; private internal streets are also proposed. The city asked the commission to add a condition requiring an ingress/egress easement across Lots 2 and 3, Block 1 to guarantee access to all lots in the subdivision; the commission included that condition.
Traffic stacking at the adjacent subdivision's exit onto Ustick was raised as a concern. Semple said the applicant supports extending lane striping across that frontage to prevent stacking and will work with the Ada County Highway District and the neighboring homeowners association; he added the project will install raised center‑lane devices to prevent left turns where appropriate. Planning staff said a conditional use permit will be required for the multifamily component and that final designs must comply with the architectural standards manual in the development agreement.
Council members asked a few clarifying questions about the mixed‑use intent and compatibility with surrounding commercial and residential uses. Councilman Taylor, who lives nearby, said the plan provides a reasonable transition from commercial frontage to residential behind. After brief discussion, Taylor moved to close the public hearing and later moved approval of file H‑2024‑0060. The motion to approve passed on roll call with council unanimous in favor.
The approval is for the preliminary plat only. The applicant must return with final plat documents, detailed building elevations and site plans that comply with the development agreement and UDC requirements, and obtain a conditional use permit for the multifamily buildings before construction can proceed.