Get Full Government Meeting Transcripts, Videos, & Alerts Forever!
Get email alerts on the Coastal Flooding And Resilience topic
No spam. Unsubscribe anytime.
Planning board continues Inlet Drive retaining-wall application after neighbors press drainage concerns
Summary
The Planning & Zoning Board continued a proposal for a retaining wall and related site changes at 173 Inlet Drive to the March 4 meeting after neighbors and board members pressed the applicant for more runoff calculations and options to retain stormwater on-site.
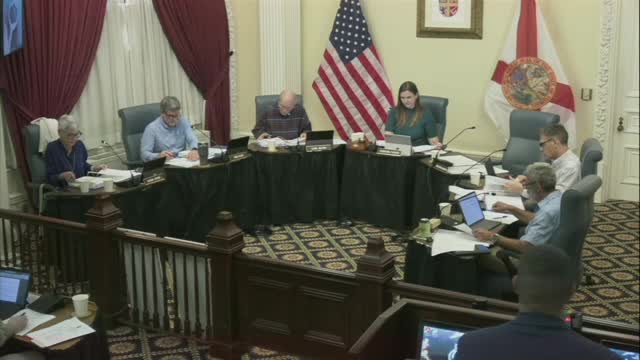
The St. Augustine Planning and Zoning Board continued consideration of a conservation-overlay development application for 173 Inlet Drive on Feb. 4, sending the item to the board’s March 4 meeting so the applicant can provide additional drainage calculations and revise plans to hold more stormwater on-site.
The applicant, represented at the hearing, proposed constructing retaining walls and lowering finished-floor elevations to reduce flood impact for a new single‑family residence. Staff previously described the project as development within Conservation Overlay Zones 2 and 3; the board had asked for more detail on floodplain impacts and site elevations before approving the work.
Why it matters: Neighbors and multiple board members told the board the plan still risks moving stormwater onto adjacent properties and the public right‑of‑way. The board’s decision to continue gives the applicant time to produce hydraulic calculations and to show how proposed bioretention swales, underground flow‑wells and any underground storage will hold a defined storm event rather than simply conveying runoff off‑site.
What board members and speakers said: A neighbor, who identified himself as the owner at 170 Inlet Drive, described recent construction activity and a large surcharge pile that has shed silt and dust into the street and onto nearby houses. Several board members pressed the applicant to quantify how much water the proposed swales and underground flow wells would detain and to show pre‑ and post‑development flow paths.
Board direction and outcome: The board voted unanimously to continue the item to the March 4 meeting. The board asked the applicant to produce (1) calculations showing how much runoff the proposed bioretention and underground chambers will detain (manufacturer specs and volume calculations), (2) revised grading that holds more water on the site where feasible, and (3) clearer documentation about how existing drainage easements and the city storm line will be protected and maintained.
Looking ahead: The applicant agreed to return with the requested engineering calculations and a revised plan showing where and how much runoff will be retained on-site, and whether underground storage vaults or chambers can be incorporated. The board also encouraged the applicant to meet with the neighbor who raised silt/erosion concerns before the March meeting.