Get Full Government Meeting Transcripts, Videos, & Alerts Forever!
Get email alerts on the Board Actions Roundup topic
No spam. Unsubscribe anytime.
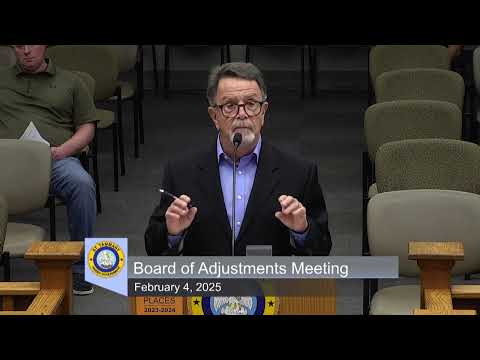
St. Tammany BOA approves deck extension, curb‑cut expansion and after‑the‑fact landscape plan; one case postponed
Summary
At its Feb. 4 meeting the St. Tammany Parish Board of Adjustments approved three variance requests — a deck addition, a curb‑cut width increase and an after‑the‑fact landscape plan — and postponed one residential setback case to March.
The St. Tammany Parish Board of Adjustments on Feb. 4 voted on several variance requests: it approved a residential deck addition, allowed an additional and wider curb cut for an industrial lot, and accepted an after‑the‑fact landscape plan for an industrial building subject to planting a missing tree. The board also postponed one residential setback request to the March hearing at the owner’s request.
Votes at a glance
- BOA case 20244077 (181 Morningside Drive, Mandeville): Applicant requested to reduce a rear yard setback from 10 feet to roughly 2.9 inches and to reduce a required driveway side setback from 5 feet to 1 foot to allow an accessory building and sidewalk. The applicant asked to postpone while submitting a final fill plan and other documents; the board voted to postpone the matter to the March meeting.
- BOA case 4112 (deck extension, Chandler Drive): The board approved a variance to allow a deck addition to sit 14 feet from the rear property line (down from an 18‑foot requirement) and about 12.2 feet from the seawall, matching a neighbor’s deck. The applicant, Ryan Logsdon, presented a homeowners association DocuSign in support; a motion to approve carried.
- BOA case 20254251 (curb cut / Fabrication Road): The board approved a request to allow a third curb cut on a combined industrial lot and to increase the maximum allowable one‑way driveway width from 15 feet to 35 feet to accommodate larger vehicles for a proposed 34,000‑square‑foot warehouse and angled parking. Nearby property owners spoke in favor of consistent curb‑cut widths for future use; a motion carried.
- BOA case 20254119 (Alpha Industrial Park after‑the‑fact landscape plan): The board approved an after‑the‑fact revised landscape plan submitted in December 2024 showing replacement plantings for trees removed during construction, subject to staff verification that one missing tree is planted as shown on the revised plan. Attorney Paul Marone, representing Alpha 59 and the owner, said the plan was fully implemented except for one missing tree and asked the board to approve the revised plan: “we respectfully request your approval of the landscape plan,” he said. The board approved the request with the condition that the missing tree be planted and inspected.
What happened and why it matters
The deck and curb‑cut requests were presented as limited, site‑specific modifications: the deck variance was supported by neighbor letters and HOA sign‑off, and the curb cut was justified by existing industrial use, a long combined lot frontage and the need to accommodate trucks serving a new tenant. The after‑the‑fact landscape case involved the transition between an older code and a newer one that changed which trees could be removed without prior parish inspection; the owner’s attorney said many removed trees were pines and that the replacement Class A and Class B trees provide a better long‑term planting.
The postponed residential case (Mandeville) was continued after the applicant said fill and other plans were not yet complete; the board noted applicants may postpone when material is incomplete.
Procedural notes
Several motions were made and seconded; the board conducted recorded votes by voting machine and the chair reminded attendees earlier that with four members present certain approvals require unanimity. Staff asked applicants to supply revised plans and to coordinate inspections before any final permits are issued.