Get Full Government Meeting Transcripts, Videos, & Alerts Forever!
Get email alerts on the Zoning Variance topic
No spam. Unsubscribe anytime.
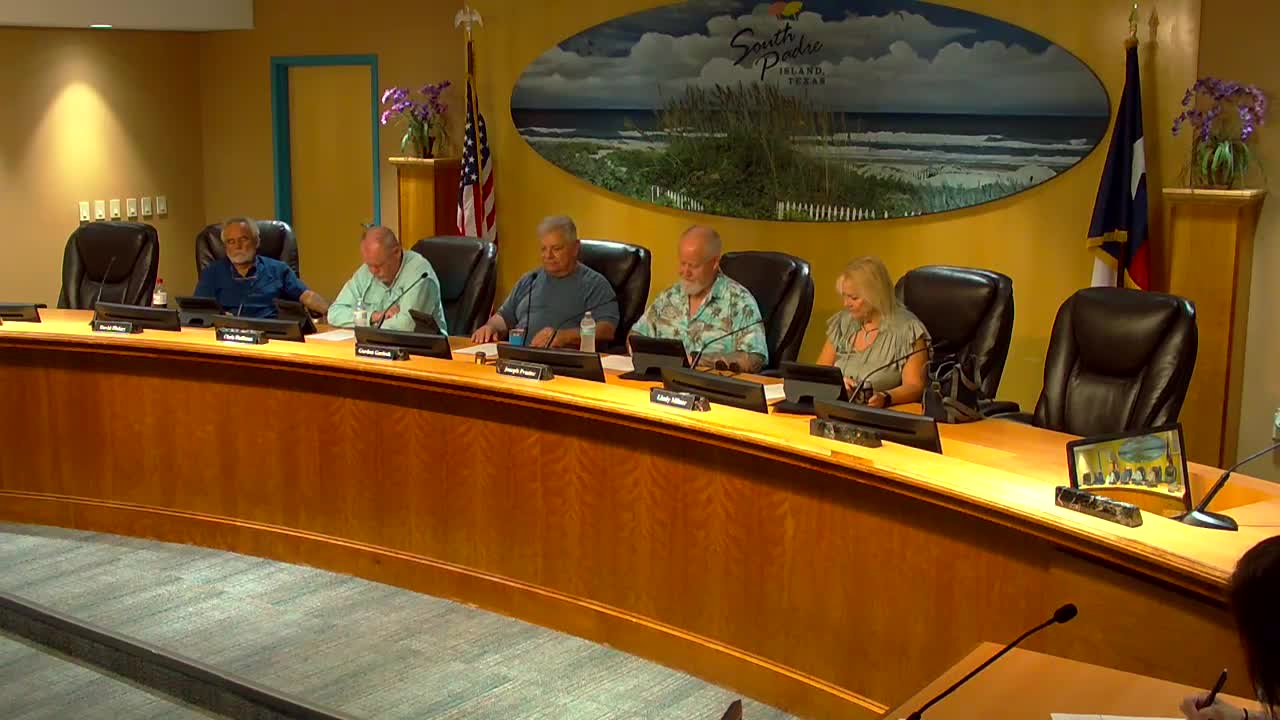
South Padre Island board approves variance to allow single-family house on 33-foot lot
Summary
The South Padre Island body approved a variance permitting a single-family home on a 33-by-125-foot lot at 202 West Hibiscus Street after hearing that a replatted subdivision and a subsequent sale left the owner unable to build a connected townhome.
The South Padre Island board approved a variance permitting a single-family home to be built on a 33-by-125-foot lot at 202 West Hibiscus Street, Lot 18 A, Block 117, Padre Beach Subdivision.
The applicant, through a representative, asked the board to vary the City of South Padre Island Code of Ordinances minimum lot-width requirement in District B so she could build a detached single-family house on a lot designated for a townhome. "We are requesting a variance to construct a single family home on this lot," said Daisy Dorsett, who identified herself as representing the lot owner, Dori Abbo.
Board members heard that the lot was created during a replanning that divided two existing lots into three buildable parcels. The owner said an original co-owner later sold their lot to a new owner who would not participate in building joined townhomes, leaving the applicant with a 33-foot-wide parcel that falls short of the ordinance's 50-foot minimum for that district. Alex (identified in the meeting as Public Works Director) explained the zoning background and the submitted plans and photographs.
During discussion, board members and staff outlined two possible ways to allow the owner to develop: (1) approve the variance so the owner may build a detached single-family house with 5-foot setbacks on each side (yielding an approximately 23-foot building width), or (2) in addition grant relief on the side adjacent to the neighboring townhouse lots to permit a reduced/no setback (a zero lot-line on that one side) so the owner could obtain an extra 5 feet of building width. The applicant said she was willing to design the house to comply with whatever setback relief the board approved.
A board member moved to approve the variance as requested and to add the option to provide relief on the one side adjacent to the other lots; another board member seconded the motion. The board called the question and the motion carried. The meeting record does not list a roll-call tally; board members present voiced their support during the vote.
Other, brief formal items on the agenda included electing a new chair and vice chair and approving consent items (minutes from the Dec. 3, 2024 meeting and an excused absence for Gordon Garlock). Those motions passed on voice votes during the same meeting.
The board's approval allows the owner to proceed with working with an architect and builder on plans that reflect the granted variance and any additional setback relief the board approved. If the owner or builder later requests alternate setbacks or other deviations from the code, the transcript indicates they would return to the board for those further variances or approvals.