Get Full Government Meeting Transcripts, Videos, & Alerts Forever!
Get email alerts on the Housing Multifamily topic
No spam. Unsubscribe anytime.
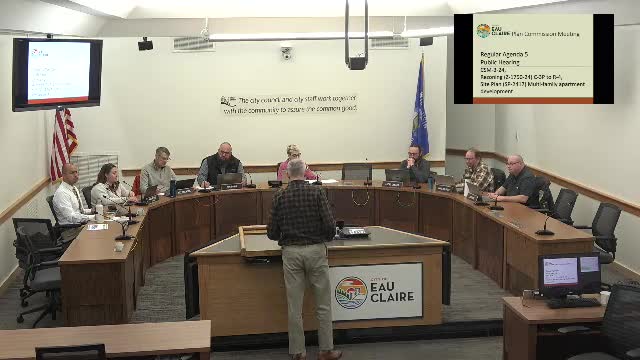
Plan Commission backs rezoning and site plan for 305-unit Old Town Road apartment complex
Summary
The City of Eau Claire Plan Commission recommended approval of a rezoning and site plan for a five-building, 305-unit apartment complex on Old Town Road, including commitments under TID 17 and an affordable housing requirement.
The City of Eau Claire Plan Commission on Feb. 3 recommended approval of a rezoning from C-3P to R-4 and a site plan for a five-building, 305-unit apartment complex at 54100 Old Town Road, developer and staff said.
City planning staff told commissioners the project, proposed by Keyhole Capital and Cedar Corporation, would be constructed in five identical four-story buildings with 61 units each on a roughly 13-acre site. Staff said the project is tied to Tax Increment Financing District (TID) 17 funding for road and utility upgrades and that the developer has committed to the affordable housing goals in the TID development agreement.
The project matters because it represents a major private-sector investment in an area the city expects to grow and involves public infrastructure commitments through TID 17, city staff said. The rezoning would change the site from commercial (C-3P) zoning to multifamily (R-4) and allow the proposed density.
City staff said the developer proposes a phased buildout running from spring 2025 into 2027, and that the developer’s commitments include an affordable housing set-aside. Jim Rooney, representing the applicant, described the project’s amenities and schedule: “Our intention is 5 buildings. They're 4 stories. So there'd be 61 units in each building. We'll have a center clubhouse. It's about 10,000 square feet… Timeline, I think that was asked. Our intention is to start yet this spring, and we think it'll take about 2 and a half years to construct it. So we would have units coming online in 2026 and 2027,” Rooney said.
Staff explained site and infrastructure details to commissioners. The city presentation identified internal pedestrian connections, a clubhouse, a pool and a mix of parking types (attached tuck-under garages, detached garages, carports and surface stalls). Staff said public utilities will be routed largely parallel to I-94 and that any mains of 8 inches or larger will be dedicated to the city via easement for future maintenance. The developer is also dedicating an outlot intended for a future overpass/connection across I-94 to align with Owen Ayers Court; city engineering staff said design and construction of that roadway and any overpass would be a multiyear effort and likely funded at least in part by TIF funds.
Commissioners asked about traffic, grading, stormwater and transit. City engineering staff said the developer submitted a traffic impact analysis addressing access and turn lanes for Old Town Hall Road; staff said the city expects to design Old Town Hall Road but does not expect construction until 2027 at the earliest. On transit, staff said there is currently no planned bus stop on the site; any future bus stop or transit service remains under study and may be considered when adjacent streets such as Bourbon Street are rebuilt.
Commissioners also raised landscaping, stormwater and grade-change concerns. Staff noted the site’s steep grades and the need for engineered retaining walls, and emphasized several conditions in the staff report: revised utility easements on the CSM, grading revisions to meet the site plan ordinance, stormwater accessibility for maintenance, and coordination on plantings if the pond is accepted for public maintenance.
The plan commission voted to recommend approval of the rezoning, the site plan and the CSM subject to the conditions in the staff report. The motion was seconded on the record and passed on a roll call vote of the commissioners present; the chair cast the approving vote and the item passed.
Next steps: the recommendation will proceed to City Council for final action, and staff said additional engineering design and detailed utility easements will return as part of permitting and the TID development agreement work.