Get Full Government Meeting Transcripts, Videos, & Alerts Forever!
Get email alerts on the Planning Master Plan topic
No spam. Unsubscribe anytime.
Consultants present updated White Rock Lake master plan after two years of community engagement
Summary
Consultants from Dunaway & Associates updated the committee on a two‑year master plan process for White Rock Lake that consolidates decades of studies, divides the park into 17 focus areas, and proposes updated design guidelines and shoreline treatments; staff plans council briefing Feb. 26 and Park Board consideration March 6.
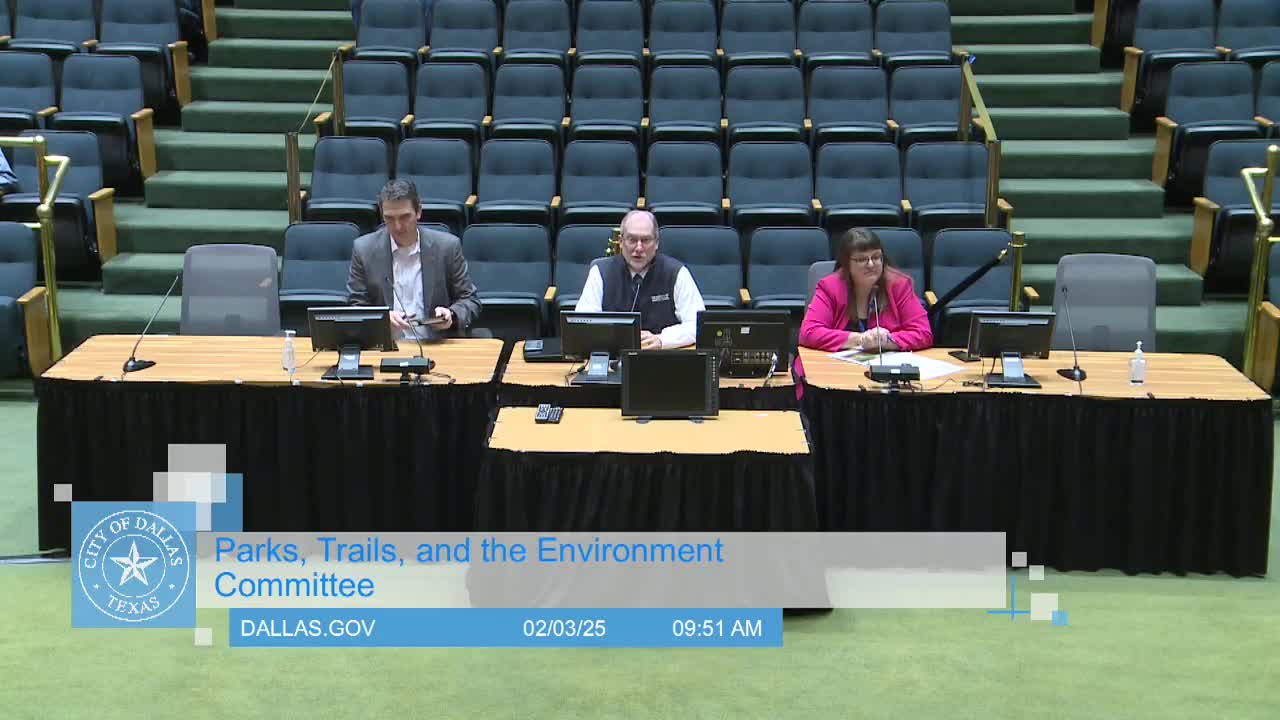
Philip Dunaway and Brad Moulton of Dunaway & Associates told the Parks, Trails and Environment Committee on Feb. 3 that the White Rock Lake Master Plan update is a multi‑year effort to consolidate prior studies and provide a contemporary framework for future projects.
"Nobody's trying to start over with redesigning this park," Philip Dunaway said. "We're trying to carefully consolidate a lot of history and bring it up to date." The consultants said the plan is the result of extensive document review, public meetings and an online survey that generated hundreds of comments on trails, maintenance, preservation and public safety.
The draft master plan divides the lake and surrounding parkland into roughly 17 focus areas, including Flagpole Hill, Mockingbird Point, Boy Scout Hill and the bathhouse area. Consultants said each focus area will have a summary sheet listing opportunities, assets and surrounding influences; they provided examples for Mockingbird Point, Boy Scout Hill and the east shore near boating clubs.
Key recommendations identified in the update include a stronger emphasis on stewardship and preservation, updated trail standards (a 14‑foot trail section detail was proposed in place of a previous 12‑foot recommendation), seven shoreline treatment options to address erosion, and organizational guidance for parking and circulation in congested areas on the east side of the lake.
The consultants noted several conceptual ideas for further study rather than immediate construction: a boardwalk or water‑edge trail along Garland Road to address narrow shoreline erosion; improved parking organization to reclaim green space where parking is inefficient; and a potential visitor center near the southwest corner of Flagpole Hill to better interpret lake history and natural resources.
Brad Moulton said the team vetted ideas through a task force and public engagement process and intentionally avoided detailed design decisions at this stage. "This is a master plan level," he said, intended to guide priorities and future project design rather than authorize immediate construction.
Committee members welcomed the public‑engagement emphasis and asked that Flagpole Hill stakeholders and groups that produced an earlier Flagpole Hill master plan be included in final coordination. Staff said they will brief full City Council on Feb. 26; if Council comments are minimal, the Parks and Recreation Board is scheduled to consider the master plan for approval on March 6. Once approved, staff said the master plan will be used to create a needs inventory and to guide future bond or grant requests.