Get Full Government Meeting Transcripts, Videos, & Alerts Forever!
Get email alerts on the Zoning Development Code topic
No spam. Unsubscribe anytime.
Rexburg staff outline broad development-code revisions covering daycares, parking and landscaping
Summary
City planning staff reviewed a package of revisions to the Rexburg development code that would redraw rules outside the downtown form-based district. Proposed changes clarify daycare classifications and parking ratios, consolidate landscaping rules and adjust which home-based activities require council review.
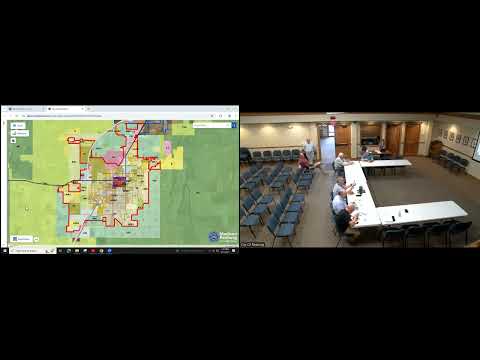
Rexburg planning staff presented a package of proposed amendments to the city's development code on May 21, detailing changes they say are intended to simplify language, consolidate rules outside the downtown form-based district and address state statutory requirements for childcare and group homes.
The proposed changes would not affect the city's 12 downtown form-based blocks, the presenter said. Instead, the revisions apply to areas outside that core and were grouped so the council can approve or reject each section individually.
Staff described several headline changes. The draft reorganizes landscaping requirements into a single section, clarifies where 'open-storage' and utility-yard screening must be used, and removes the term 'large scribe' while preserving tree- and buffer-related obligations for commercial and multifamily sites. On child-care regulation, staff proposed clearer definitions that follow state thresholds: family-home daycares of six or fewer children, a 7-to-12 classification that would require a conditional use permit, and a commercial classification that starts at 13 children, matching the state statute staff cited.
Planning staff also proposed new, more prescriptive parking ratios for many uses. The draft would require two off-street spaces per single-family unit; two spaces per multifamily unit for two-bedroom-or-larger apartments, with a 10% visitor-parking requirement; and reduced ratios for studio/one-bedroom units. For daycare and school uses, staff proposed measuring employee parking by the largest employee shift and adding visitor parking to address on-site congestion. Staff said the intent is to account for employees and short-term visitor parking (for example, parents dropping off or speaking with staff) rather than allow on-street counts to satisfy off-street requirements.
On home-based businesses and home occupations, staff proposed keeping limits on activities that generate noise, traffic or other impacts in residential neighborhoods and retaining a time window that prevents industrial-style activity during quiet hours. Staff acknowledged concerns such a blanket time ban could criminalize low-impact evening computer work; they proposed clarifying language that limits enforcement to activities causing neighborhood disturbance.
During the discussion, planning staff said one specific technical clarification will be added: vertical measurements for accessory buildings will use the height from ground to top plate. Staff also said they will revisit a proposed requirement of two parking spaces per daycare employee on the largest shift and consider alternatives such as one space per employee plus additional guest spaces by square footage or student count.
Council members and staff debated which home or small-scale uses should require conditional-use review by the council; the working preference was to treat family home daycares (six or fewer) as an administrative approval by staff, while 7-to-12 child-care operations would continue to require a P&Z review and council decision.
Alan, a planning staff presenter, said the overall goal was to make the code easier to read and find. "We're trying to get it down to language the everyday person can read and understand," he said. He and other staff repeatedly noted the draft uses green and red markups for additions and removals and that some text shown as removed in one place will be relocated elsewhere in the consolidated code.
The council and staff identified several follow-up items: staff will (1) revisit parking ratios for daycares and schools to reduce the risk of overflow on neighborhood streets, (2) confirm the precise measurement language for accessory-building height, (3) remove prescriptive language from the definitions section and leave maintenance and design requirements in the regulatory sections, and (4) bring back form-based code updates for the downtown blocks in a separate review.
The work session was informational; staff will return with a revised draft and specific ordinance language. No final ordinance votes on the development-code rewrite occurred during the May 21 meeting.
Ending note: staff said they plan a subsequent meeting to finish remaining code sections; council members asked that future work sessions be scheduled to avoid conflicts with planned absences.