Get Full Government Meeting Transcripts, Videos, & Alerts Forever!
Get email alerts on the Civic Facilities topic
No spam. Unsubscribe anytime.
Hermosa Beach holds community session to explore new civic facilities; officials stress it is still an exploratory process
Summary
City staff outlined deferred maintenance, space constraints and site options for a potential civic facilities project, citing a 75,000-square-foot planning target, $2 million estimated cleanup for the city yard and a wide range of funding scenarios. No project or council decision was made at the meeting.
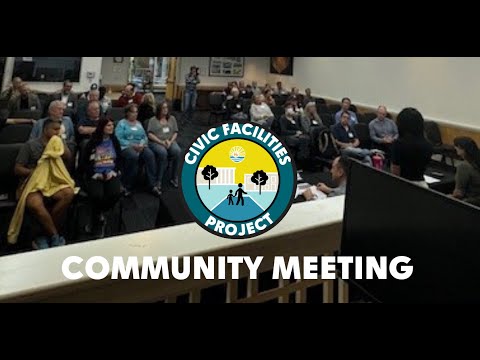
Hermosa Beach city officials on Oct. 27 told residents the city is in an exploratory phase for addressing aging civic facilities and seeking community input on options, sites and funding — but emphasized no definite project or council decision has been made.
"It's really an exploration. It's not a project yet," Suja, Hermosa Beach city manager, said as the meeting opened, adding the city will record feedback and allow follow-up by email and online. Consultant Jeffrey Fullerton said: "We have not defined a project. This is the City of Hermosa Beach's project, if there is 1."
Why it matters
Officials said three drivers are pushing the discussion: deferred maintenance across multiple municipal buildings, space constraints tied to growing staff and modern operational needs, and functional obsolescence of systems such as electrical and IT. City staff and the consultant presented options for where any future work could go, how it might be phased and how the city might pay for it.
What officials presented
Jeffrey Fullerton summarized past studies and recent planning work, saying a 2016 study had recommended about 95,000 square feet but that updated planning standards reduced the current planning target to about 75,000 square feet. Fullerton said the 75,000-square-foot figure is still about 20,000 square feet larger than the city's current inventory.
Officials listed four primary site categories under consideration: the city yard, the current civic center (the city hall/police/library block), a self-storage parcel behind city hall that the city controls, and the community center site. Each site has constraints that affect cost, phasing and feasibility.
Deferred maintenance and public safety: The police facility, built in the 1950s, is roughly 11,000 square feet and was described as functionally obsolete. Fullerton said public safety needs and modern requirements — for example space to segregate different types of detainees and adequate evidence storage — are part of the demand for new or renovated space.
City yard contamination and remediation: Staff described the city yard as a constrained, industrial-zoned site with historic environmental issues related to a former landfill and older drilling activity. A Dudek environmental study was referenced by staff; Fullerton and other staff said remediation for redevelopment was included in prior estimates and that a working cleanup estimate for the yard has been $2,000,000, which staff said is already factored into the roughly $20,000,000 project cost sometimes used for that site.
Library, community center and deed restriction: The county-owned Hermosa Beach library has a county plan and prior funding, and Fullerton said the county had at one point reserved about $4,600,000 for a renovation. The community center site is deed-restricted for public facilities; when asked, staff said the Los Angeles-area school district that granted the deed would have to agree to any change.
Financing and size of project: Fullerton said the team examined scenarios ranging widely depending on project scope — including whether to include public parking, redevelopment that could generate revenue, or a more modest renovation-focused approach. He cited previously modeled ranges roughly between $80 million and $128 million for different scope options and said adding parking or redevelopment elements materially changes both costs and revenue assumptions. He said staff avoided starting with a preset plan to instead solicit community guidance about priorities, for example lowest first cost versus lowest lifetime cost or a goal of budget neutrality.
Records, digitization and interim workspace: Staff and the city manager said the city is digitizing records but must retain some paper records under state and federal retention rules; an example quote cited a commercial off-site records-storage quote of about $70,000 per year (Iron Mountain) as one option. Temporary onsite trailers have been repurposed to provide some relief for overflow staff, but staff and residents said Hermosa's constrained sites limit the ability to stage large temporary campuses onsite.
Community concerns at the meeting
Residents raised multiple concerns: potential use of public-private partnerships and hotels to finance a project, the effect on the city's character, transparency and public engagement, and the accuracy of cost estimates. Several speakers urged the city to present more detailed alternative designs or phased options so voters and residents can meaningfully compare them. One resident noted prior civic projects where initial estimates grew and asked how reliable current estimates are.
Several residents proposed phased approaches: build new space on adjacent parcels (including the self-storage parcel) as a first phase, move staff into newly built space, then renovate existing buildings. City staff said phased and renovation strategies are possible but can be disruptive and that full cost and feasibility require a defined project and design to estimate precisely.
Process and next steps
Fullerton and city staff said the outreach period is ongoing and the advisory group (convened to workshop details) has met twice. Suja said the council had asked staff to return with a future agenda item to consider whether to remove the option of building on the community resources property; staff told the meeting that the council had not made a decision on that item and that the list of options may change.
Staff said they plan three more community meetings on a roughly monthly cadence, pop-up events and additional public outreach; they also said Q&A and posted materials will be made available on the project website and via the city's newsletter. Full technical documents referenced during the meeting (2016 study, 2023 feasibility work, Dudek environmental study and other reports) are on the project webpage, staff said.
No council vote or formal action
The meeting was a public outreach and Q&A session. City staff and the consultant repeatedly described the work as exploratory; there were no motions, votes or council decisions taken at the session.
Questions raised that staff promised to follow up on included a site-by-site breakout of space needs by department, updated cost estimates tied to defined design options, and more detail on potential parking revenue scenarios and Coastal Commission-related parking/access constraints.