Get Full Government Meeting Transcripts, Videos, & Alerts Forever!
Get email alerts on the Stormwater Landscaping Peterson topic
No spam. Unsubscribe anytime.
Far West planners press Peterson on stormwater controls and 10% landscaping shortfall
Summary
Planning commission members pressed Peterson representatives for stormwater calculations, written permission for long-standing discharges to a roadside ditch, and options to meet a city code requiring 10% landscaping after company representatives said the site has only 0.7 acres of open space versus about 2.8 acres required.
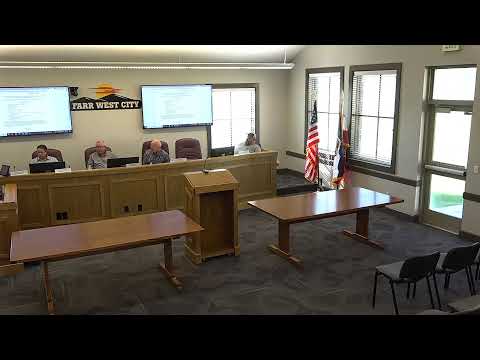
Far West Planning Commission members on an extended review of a proposed Peterson facility expansion pressed company representatives for written approvals and technical calculations on stormwater discharge and delivery of the city’s 10% minimum landscaping requirement.
Commission members and staff repeatedly asked whether stormwater from the site is pretreated and whether the project’s detention would meet the 80th‑percentile retention requirement under state rules. “As long as you’re treating your discharges before they leave your site, that’s all that’s required,” said Greg (no role specified) during the discussion. The Peterson side said the existing system uses multiple in‑line drain boxes and sand traps and that many roof drains are piped into an underground system that historically has functioned without reported flooding.
The discussion focused on three immediate items: (1) whether the private drain(s) that historically discharge into a roadside ditch have written permission from the ditch owner; (2) whether Peterson will provide the engineering calculations showing the detention required to contain the 80th‑percentile storm; and (3) clarification of existing pipe sizes and downstream siphon capacity.
Commissioners and staff cited technical and regulatory points. A planning official said state and federal requirements require pretreatment and that “stormwater needs to be pretreated before it leaves your site.” Company representatives described a network of 6‑ and 8‑inch pipes and numerous drain boxes; an on‑site survey underway was expected to provide detention calculations. One participant noted the roadside outlet is historically tied into the city system along 1800 North and also runs under the Willard Canal via existing siphons believed to have been installed by the Bureau of Reclamation decades ago. The Peterson side said they believe a primary siphon is a 24‑inch pipe and that the system has historically performed well, including during a recent January event when a ruptured hydrant flooded a detention basin without causing uncontrolled off‑site flooding.
On landscaping, the commission emphasized that the city code requires 10% of the site be landscaped. Commission members said the property should have about 2.8 acres of open space based on its acreage but that the current plan shows roughly 0.7 acres — closer to one‑fourth of the requirement. “We don’t have the ability to override that city code,” Vice Chair Lyle Earl said, noting the variance process requires meeting five criteria and, if denied by local bodies, can become a judicial matter. The commission suggested Peterson consider alternatives such as dedicating or acquiring contiguous on‑site acreage, proposing off‑site contiguous landscaping owned by Peterson, or pursuing an appeal and an opinion from the state of Utah property ombudsman.
Company representatives stressed economic urgency. A Peterson representative said the expansion is linked to a large federal contract and noted, “I’ve got a $70,000,000 government grant that’s bringing money into this city… and I’m delayed on because we can’t get moving.” Commissioners said they were sympathetic to job growth but reiterated that their hands are legally constrained by the code and variance criteria. Several commissioners expressed openness to creative, documented alternatives — including a redevelopment or phased agreement — but said any path would require legal review and commitments in writing.
The commission asked staff and the applicant to provide specific follow‑up items: engineering detention calculations for the 80th‑percentile storm, documentation or written permission from the ditch owner for existing discharges, structural drawings if a private pipe must remain under a proposed building, and a written proposal (via email) for any alternative landscaping approach. Staff recommended the applicant contact the state property ombudsman about the variance criteria and advised that any multiyear or phased approach be memorialized in an agreement the city attorney reviews.
The commission did not take a vote on the Peterson expansion at the meeting; members said they would continue to work with the applicant and legal counsel on possible alternatives and required documentation.
The meeting also included repeated historical references: commission members noted earlier recorded commitments that a small control building tied to a former roller coaster would be removed, and some members said that outstanding obligation affected goodwill in the discussion. The commission asked the applicant to return with the requested technical documentation and any proposal for an on‑site or contiguous landscaping solution for staff and the city attorney to review.