Get Full Government Meeting Transcripts, Videos, & Alerts Forever!
Get email alerts on the Public Facilities topic
No spam. Unsubscribe anytime.
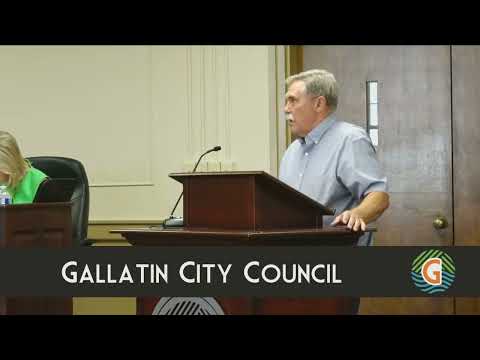
Gallatin mayor presses council to weigh rebuilding City Hall as Boyle Investments explores downtown redevelopment
Summary
Mayor Paige Brown and city consultants briefed the Gallatin City Council July 8 on a Studio 8 space-needs assessment and the financial trade-offs between renovating the existing 1974 City Hall and building a new facility, noting the choice would shape any proposed private redevelopment of the municipal block with Boyle Investments.
The Gallatin City Council devoted significant time July 8 to Project Phoenix, a private-sector redevelopment concept for the municipal block that has prompted a city-funded space-needs assessment and consultation with Studio 8 planners. Mayor Paige Brown urged the council to consider whether to rebuild City Hall or renovate the existing 1974 structure, a decision that would shape any private redevelopment partnership with Boyle Investments.
The assessment, prepared independently by Studio 8 and requested by the Industrial Development Board in 2024, estimates the city’s 20-year space needs at roughly 42,000–47,000 gross square feet. Studio 8 presented a rough order-of-magnitude cost comparison: renovating the existing building plus a public-works addition was estimated at about $25 million; a new 42,000-square-foot City Hall was roughly $25.2 million (and a 47,000-square-foot new building roughly $28.2 million). The consultants stressed these are coarse, square‑footage-derived estimates, not detailed construction bids.
Why it matters: The council faces concurrent capital needs—relocating Fire Hall 1, replacing aging mechanical and security systems at City Hall, and eventual investment in police facilities. Mayor Brown and council members discussed whether a private redevelopment that includes a hotel, housing and retail could produce revenue or property-trade arrangements that reduce direct taxpayer burden for the city’s capital program. Mayor Brown noted Boyle has paid for preliminary due diligence work and that any future project would go through the normal public approvals process.
Key points from the Studio 8 space-needs briefing and mayoral remarks: - Existing building limitations: A 2020 building assessment by Gresham Smith showed the existing City Hall can be functional for roughly 10 more years (from 2020) but has substantial accessibility, code and infrastructure limitations; the building lacks sprinklers; basement water intrusion and noncompliant restroom/elevator layouts were cited. - Space needs: Departments’ consolidated needs over two decades indicated roughly 42,000–47,000 gross square feet would be required; a new building could be two to three stories and incorporate secure, organized public and staff circulation. - Cost comparison: Rough-order-of-magnitude costs place the delta between renovating and building new at roughly $0.2M to $3.2M depending on final square footage and scope; consultants emphasized new construction materials and systems often increase initial per-square‑foot costs but reduce long‑term maintenance and retrofit costs.
Council discussion and process items: Mayor Brown said that, before any binding project agreement, council must decide whether to pursue a new City Hall or renovate the existing facility; that decision affects whether Boyle (or another developer) can feasibly structure a mixed-use project in phases or must build in a single phase. Some councilmembers asked that the city’s memorandum of understanding (MOU) with Boyle be amended and returned to council for review; council members agreed to bring MOU changes back at a near-term work session for more discussion. No final decision was made on City Hall or on Boyle’s concept; staff and the mayor emphasized additional public input, detailed designs and financial analysis would be required before any contract or project agreement.
Public context: At least one public commenter had earlier urged that Project Phoenix be placed on a referendum and asked for full disclosure of costs, funding sources, and proposed easements. Mayor Brown said she had authorized distribution of conceptual renderings from Boyle to provide context for public discussions but stressed no final design or approval had been made.
Next steps: Council asked staff to prepare possible MOU amendments for review and public discussion and requested more detailed cost and financing analyses before any final commitment. Studio 8 and city staff will supply more precise square-foot estimates if council directs a next step, and any proposed redevelopment would require subsequent planning-commission review, public hearings and council approvals.