Get Full Government Meeting Transcripts, Videos, & Alerts Forever!
Get email alerts on the Land Use And Development topic
No spam. Unsubscribe anytime.
Board approves 1305 Holly Ave. dispensary but rejects drive‑through stacking; parking reduction approved with conditions
Summary
The Columbus Board of Zoning Adjustment on Jan. 28 approved a special permit for a marijuana dispensary at 1305 Holly Avenue but denied the applicant’s requested drive‑through stacking configuration.
The Columbus Board of Zoning Adjustment on Jan. 28 approved a special permit to allow a marijuana dispensary at 1305 Holly Avenue but rejected the applicant’s requested drive‑through stacking configuration, after extended public testimony from neighboring businesses and transportation concerns.
Board members voted to reduce the required number of on‑site parking spaces from 30 to 15, conditioned on the applicant providing two bike racks and a plan to manage on‑site parking and drive‑through activity. The board separately voted down the narrower variance request that would have allowed the drive‑through lane to operate without an order station and with only five stacking spaces.
Why it matters: Neighbors and adjacent businesses warned that a drive‑through and a large customer volume would overflow shared drive aisles and private loading docks, creating safety and access problems for existing operations. The board’s split votes reflect an attempt to balance the applicant’s operational model against documented local traffic and access constraints.
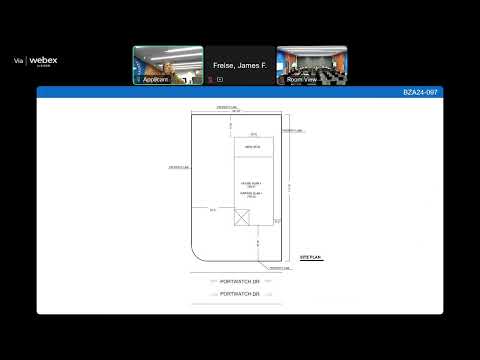
Applicant plan and board action The applicant, represented at the hearing by Jacqueline Wick (applicant/operations representative) and Ian Jones (applicant/operations), asked for three related approvals: a special permit to operate a retail marijuana dispensary with a customer pick‑up window; a variance reducing required parking from 30 spaces to 10; and a variance to reduce drive‑through stacking from eight spaces to five and to permit a drive‑through without an on‑site order station.
Following public comment and director-level staff briefings, the board declined the drive‑through stacking variance. Several board members said the proposed drive‑through location would use a shared alleyway and could block truck access to neighboring businesses. At the same meeting the board agreed to a smaller parking reduction — from 30 spaces to 15 — and attached conditions including installation of two bike racks and operational commitments from the applicant to manage preorders and curb stacking.
Neighborhood concerns and applicant response Neighbors and nearby businesses — including Patrick Davis, owner of Able Printing — told the board the site’s shared drive and delivery needs already create tight turning and loading constraints. “Our concerns are with increased traffic and existing tenants leaving because of congestion,” Patrick Davis said during public comment.
Neighbors described a narrow shared easement used for deliveries and said it measures as little as 17–19 feet at some points, leaving little room for two‑way movement if cars stack for a drive‑through. Multiple witnesses said on‑street and nearby public parking are frequently near capacity during peak times.
Applicant representatives said they had identified 10 off‑site employee spaces in a nearby garage and would allocate seven on‑site spaces for customers; they also proposed operational limits to reduce stacking, including limiting the number of preorders per interval and hiring security to manage driveway flow. “We can limit the amount of preorders for a certain time frame,” Jacqueline Wick said during the hearing, offering that the applicant could turn off the drive‑through or reduce preorders during peak conflicts.
Board rationale and vote details Board members who opposed the drive‑through variance cited the potential to block a shared access easement used for deliveries and to create recurring operational conflict with existing tenants. Commissioner John Jones (roll call speaker recorded as Mister Jones) said he could not support permitting a drive‑through that would rely on the private easement without a reliable, enforceable mechanism to control access.
The board’s votes on the three items were recorded separately: the special permit for the dispensary was approved; the drive‑through stacking variance was denied; and the parking reduction was approved as amended to require 15 on‑site/nearby spaces plus two bike racks and explicit operational controls on preorders and stacking. The board asked the applicant to negotiate written agreements with neighboring property owners where practical to document shared access expectations.
What’s next The applicant must submit a site plan showing the 15 dedicated spaces and the two bike racks and must provide the board with the operational condition details the board required (preorder limits, staffing/security plan, and a vehicle‑stacking management plan). The board said it expects staff follow‑up to confirm the parking configuration and to verify that proposed operational controls are enforceable by the business.
Speakers and roles The principal stakeholders who spoke on this agenda item included Jacqueline Wick (applicant/operations representative), Ian Jones (applicant/operations), Lauren Delaney (supporter and company representative), Patrick Davis (owner, Able Printing — neighboring business), Mitchell Davis (representing April Printing — neighboring business), and multiple board members and staff who questioned site circulation and parking.
Clarifying details - Off‑site employee parking: applicants identified a garage with 10 spaces about 0.32 miles away to be dedicated for staff parking (applicant provided this during the hearing). - On‑site customer parking offered in the proposal: 7 spaces, with 3 on‑site intended for employees in the applicant’s original plan but later discussed as flexible. - Board changed parking reduction request in session from 30→10 to 30→15; the 15‑space plan must be submitted on the applicant’s compliance site plan. - Drive‑through stacking: the applicant asked reduction from the code‑recommended 8 stacking spaces to 5; the board voted to deny that reduction for a drive‑through without an order station.
Sources and provenance The board’s discussion and votes are recorded in the public hearing transcript for the Jan. 28, 2025, Columbus Board of Zoning Adjustment meeting; public testimony from Able Printing and other neighbors appears in the hearing record.
Ending The approved special permit allows the business to proceed toward final site plan compliance, but the board’s rejection of the drive‑through stacking request and its conditional parking reduction leave the applicant with operational and design work to finish before opening.