Get Full Government Meeting Transcripts, Videos, & Alerts Forever!
Get email alerts on the Housing Development topic
No spam. Unsubscribe anytime.
Midvale planning commission approves 224-unit townhome project near Union Station
Summary
The Midvale Planning Commission voted to approve a conditional use permit for a 224-unit townhome development at 7309 South 180 West in the city—s transit-oriented development zone after staff found the proposal met applicable standards.
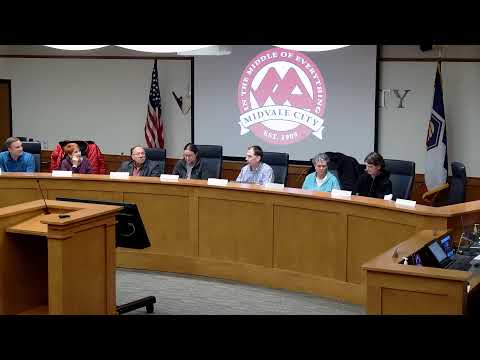
The Midvale Planning Commission on Jan. 22 approved a conditional use permit for a 224-unit townhome development at 7309 South 180 West, a parcel next to the Midvale Ford/Union Station transit stop.
The commission approved the permit by roll call, finding the proposal met the requirements in the staff report. Commissioners voted unanimously to approve the conditional use permit, which staff said complies with the city—s transit oriented development (TOD) standards.
Planning staff introduced the project as a 224-unit, three-story townhome rental development on the former behavioral hospital property near 7200 South. Liz, planning staff, told the commission the proposal met the city—s conditional-use standards and included more than the required parking. Liz read a written comment submitted before the hearing from Loreen Butler opposing the project, including her statement that "this project will go through no matter what the residents wish because government says otherwise. Heaven help us for wanting to retain our small town city."
Applicant Joshua Smith, representing Urban Alfondre and a partnering firm, Acilia Investments, described the project as rental townhomes oriented to transit, with a central clubhouse and multiple pocket parks and dog parks. "We believe in creating something that we take pride in, that we can own for a long time, that our residents want to live there," Smith said. He said units would be smaller and more efficient than some townhome products and that the development is intended to be attractive and affordable relative to larger townhome units.
Neighbors who spoke during the public hearing raised concerns about traffic, infrastructure and construction impacts. Rebecca "Becky" Taylor, who said she lives on Cottonwood Street, told the commission she is "very worried about all the traffic, the increase in population" and questioned whether local water and sewer infrastructure could support the development.
The applicant and staff answered questions about access, parking and utilities. Liz and the developer said the site will have two primary vehicle access points onto 180 West and additional connectivity east toward Remington Apartments and State Street; they said there would be no direct access from the properties to the south. Planner Liz said the developer was required to provide 336 parking spaces and had provided 448. The developer said every unit will include an enclosed two-car garage (some tandem), and the site will include roughly 60 shared parking spaces in addition to the two-per-unit garages.
On utilities, the developer said engineering and the sewer district required an extension of sewer infrastructure up to 7200 South to obtain necessary capacity. On affordability and unit sizes, the developer said the project will not use federal tax-credit subsidies; units range from about 1,100 to 1,700 square feet, he said, and the project is intended to be priced below larger townhome rental products. The architect, Dan Teade of MITT Architecture, said the design emphasizes variety in exterior materials and color palettes so buildings do not appear cookie-cutter and noted interior and exterior features intended to make the site feel like a neighborhood with front doors, a town square and pocket parks.
Commissioners discussed access and traffic flow, agreeing that most vehicle trips would access the site from State Street and 7200 South rather than cutting through adjacent older subdivisions. A legal adviser told the commission that the conditional use permit is an administrative decision: if the proposal meets the city—s standards, the commission is required to approve it; if it does not, the commission may deny it or approve it with mitigating conditions.
Motion and vote: A commissioner moved to approve the conditional use permit "for a 224 unit townhome project located at 7309 South 180 West in the transit oriented development TOD zone with the findings included in the staff report." The motion was seconded and passed by roll call: Chair Erickson — yes; Vice Chair Anderson — yes; Commissioner Snell — yes; Commissioner Lidke — yes; Commissioner Tippett — yes. The motion passed and the conditional use permit was approved.
The commission closed the meeting after a brief staff update and confirmed its February planning commission dinner date. The developer said construction will proceed in multiple phases and that the clubhouse will be built in the first phase; the developer gave an estimated build timeline as "about 20 6 months or so" and said the project would be constructed in four phases.
Votes at a glance
- Conditional use permit, 224-unit townhome project, 7309 South 180 West (TOD zone): approved (unanimous roll-call vote).