Get Full Government Meeting Transcripts, Videos, & Alerts Forever!
Get email alerts on the Land Use topic
No spam. Unsubscribe anytime.
Cottonwood Heights planners review 10-unit live-work ‘Brighton Lofts’ proposal at 3425 E. Bingle Blvd.
Summary
Planning staff recommended approval with conditions for a 10-unit live-work townhouse subdivision at 3425 E. Bingle Boulevard. Commissioners raised concerns about parking, trash collection, ADA access and the lack of a local definition for "live-work."
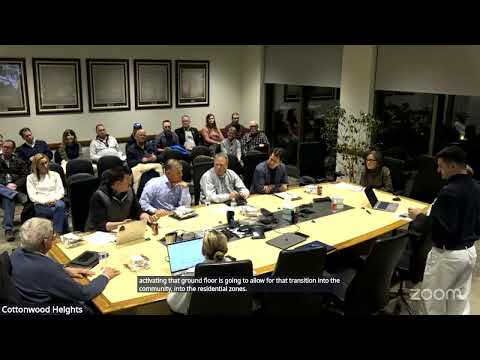
Cottonwood Heights Planning Commission staff presented a proposed 10-unit live-work townhouse subdivision at 3425 East Bingle Boulevard during the commission’s Jan. 22, 2025 work session, recommending approval with conditions.
Sam, planning staff, told commissioners the project carries two application numbers — a conditional use permit (CUP 24019) and a preliminary subdivision (SUP 24098) — because live-work is a conditional use in the neighborhood commercial zone and any division into separately owned units requires subdivision approval when there are 10 or more units. The applicant is Nathan Anderson.
The project site is 0.48 acres at the corner of Bingle Boulevard and Oak Shadow Circle, immediately across from the Smith’s shopping center. The proposal shows two buildings with five attached units on each side of a central drive aisle, private 2-car garages for each unit, and four surface parking stalls at the north end of the site. The package in the staff packet described the ground-floor spaces as tenant office (the “work” component) and the upper floors as residential townhomes (the “live” component).
Staff said the proposal complies with the city’s dimensional standards for the neighborhood commercial zone: front and west setbacks of 25 feet, an east setback of 10 feet, and a north/rear setback of roughly 28 feet. Maximum building height in the zone is 35 feet; the applicant proposes a 30-foot maximum and staff measured height from existing grade. Sam said grading and any fill would be counted in that measurement and that more detail on grading should be provided during technical review.
Why it matters: planners noted the city’s code does not contain a local definition of a “live-work” unit, so staff relied on outside references (the Planner’s Dictionary) and precedent from other local projects to evaluate whether the mix of residential units and small ground-floor offices fits the conditional-use standard. “In the absence of a local definition…that proposed combination of dwelling area plus ground floor office space for use by tenants has been found to be compliant with code in this project and in past projects,” Sam said. Staff recommended the commission consider whether the city should pursue a code update to define live-work more explicitly.
Parking, accessibility and traffic: parking proved the meeting’s most-discussed topic. Staff said the ITE Parking Generation Manual (the manual the city uses) yields a requirement of 13 stalls for the dwelling units and 3 stalls for the cumulative office square footage. The proposal provides 20 garage stalls (two-car garages for each unit) and four surface stalls. The staff parking count uses the ITE methodology applied to total office square footage (about 1,080 sq. ft. total), which produced the three-stall figure.
Sam told commissioners the staff recommendation includes a condition limiting any business employees using the ground-floor offices to tenants of the associated unit, to reduce off-site parking impacts. “It would be a negative impact potentially on properties if there were additional employees trying to park there,” Sam said.
Commissioners pressed staff on several practical parking questions raised by the site plan: whether the shown garages are wide enough to accommodate two cars given interior stairs, the suitability of garages for large vehicles (pickups), where visitor parking would go, and whether visitor parking would spill onto Oak Shadow Circle. Engineering preliminarily reviewed the applicant’s traffic study and found operations at an acceptable Level of Service C post-development; staff noted the traffic study and on-site parking will be re-evaluated during technical review and could trigger return to the commission if material changes occur.
Accessibility and building code matters: commissioners and staff discussed ADA requirements for accessible stalls and pathways, with staff noting the project packet did not yet show final ADA stall designation or detailed pathway dimensions. Building-department and engineering checks during technical review will verify ADA and building-code compliance; staff emphasized those checks are required before building permits.
Services, utilities, lighting and landscaping: staff said the project will use pad-mounted utilities that must be screened per code, and the landscaping plan generally complies with city standards given the site size and residential-first use. The lighting plan meets most requirements but exceeded total site lumens and illumination at the property boundary; staff recommended those photometric issues be corrected before permit.
Trash collection and snow storage: the applicant proposes individual curbside trash cans (residents place both trash and recycling bins at the curb for pickup). Several commissioners and staff expressed concern that 10 units producing up to 20 cans on pickup day would not fit safely or reliably on the short frontage, and that Wasatch Waste Management requires roughly 3 feet between cans for automated pickup; if cans are placed with less spacing pickup can be at the driver’s discretion. Staff suggested the commission could require a centralized collection solution or ask the applicant to demonstrate a workable internal waste-management plan. Snow storage was shown north of the four surface stalls; staff recommended that the surface stalls remain available and not be used for snow storage.
Fencing and neighbor impacts: commissioners asked about the north neighbor’s proximity, noting some adjacent homes appeared to be less than 8 feet from the property line. Staff said the plans show retaining walls and existing fences to remain on the east and north property lines but recommended the commission consider additional buffering or replacement fencing to mitigate impacts and discourage spillover parking on Oak Shadow Circle.
Conditions and next steps: staff provided recommended conditions in the packet (lighting and photometrics corrected; utilities screened; snow storage not to occupy surface stalls; signage to discourage on-street parking by development users; final ADA and traffic verification during technical review; and other typical technical/permitting conditions). Staff also supplied model motions for approval, continuance or denial. The proposal will proceed to the business session for public comment and then, if the commission directs, to a formal decision. The applicant and members of the public were invited to address outstanding questions during the business session.
No final land-use decision was made at the work session. The commission adjourned the work session by motion at the meeting’s close.