Get Full Government Meeting Transcripts, Videos, & Alerts Forever!
Get email alerts on the Housing Development topic
No spam. Unsubscribe anytime.
Planning commission recommends approval of 102‑lot Morvey Southeast subdivision; sends vesting map to supervisors
Summary
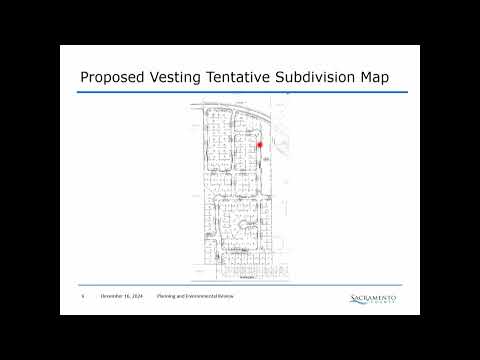
The Sacramento County Planning Commission voted to recommend approval of a vesting tentative subdivision map and design review for the Morvey Southeast Subdivision (PLMP 2024-0065), a 102‑lot single‑family project in the North Vineyard Station area, and forwarded the matter to the Board of Supervisors as the final hearing authority.
The Sacramento County Planning Commission on Dec. 16 recommended the Board of Supervisors approve a vesting tentative subdivision map and design review for the Morvey Southeast Subdivision (PLMP 2024-0065), a proposal to create 102 single‑family residential parcels, two landscape lots and a 1.71‑acre park parcel in the North Vineyard Station area.
The project site sits about a half‑mile west of Bradshaw Road and Bollinger Drive in the Vineyard community. Emma Carico, associate planner and project manager for the Morvey Southeast Subdivision Project, told commissioners the site is currently undeveloped, largely flat annual grassland and contains six seasonal vernal pools totaling about 0.49 acres. "The proposed project is actually a resubmittal of a previous expired map," Carico said, adding the original map was approved in 2007 and expired on March 6, 2023.
The commission's recommendation follows a staff presentation and an environmental addendum to a previously adopted mitigated negative declaration. Staff concluded the addendum did not identify substantial changes or new information requiring major revisions to the earlier environmental document and recommended adoption of the mitigation monitoring and reporting program with approval of the vesting tentative map and a finding of substantial compliance with countywide design guidelines.
Carico described site and design details: lots ranging from 5,502 to 9,395 square feet; a 1.71‑acre park parcel configured to connect with a 3.4‑acre park site, a 1.5‑acre drainage basin and 2 acres of open space in the adjacent Spring Garden subdivision to create a combined 8.61 acres of park and open space; two 25‑foot landscape and pedestrian corridors along Fourth Street; a modified grid of minor residential streets with one dead‑end court serving eight lots; and stub roads to enable connections to neighboring subdivisions.
The staff report noted the site is zoned Residential 5 and Recreation and that the project is subject to current ordinances, policies and standards as a new vesting tentative map. Carico said vesting maps confer rights based on standards in effect at the time of approval and that, unlike standard tentative maps, the Board of Supervisors is the final hearing authority for vesting maps.
Advisory bodies reviewed the project earlier in 2024. The Design Review Advisory Committee met April 25 and recommended finding the project in substantial compliance with design guidelines after commenting that circulation changes were an improvement. The Vineyard Community Planning Advisory Council met May 9, discussed circulation and Fourth Street construction, received no public comments and recommended approval to the board.
Jerry Apalis of Virell Consulting Group, representing the applicant, was sworn and told the commission the applicant had agreed to the recommended conditions in the staff report. "They agreed to all the recommended conditions that are identified in the staff report, and we ask to approve the application as presented to you," Apalis said.
There were no public comments at the meeting. After brief discussion the commission moved the staff recommendation and, on a roll call vote, approved the recommendation. Commissioners Conklin, Corona Savignano and Devlin voted yes; the motion carried with those members present. The commission's action forwards the vesting tentative map and design review to the Board of Supervisors, which will hold the final hearing and decision on the entitlement.
In other business the planning director reported the Board of Supervisors had approved the Mission Avenue Apartments East and West appeals and noted upcoming staff work to update the zoning code following new state legislation. The director also said a new principal planner, Matt Diaz, has been hired and that the office is seeking a District 4 appointment to return the commission to five members.