Get Full Government Meeting Transcripts, Videos, & Alerts Forever!
Get email alerts on the Affordable Housing topic
No spam. Unsubscribe anytime.
HCDA hears presentation on proposed 260‑unit Kaiauluokalailoa affordable housing project in Kapolei
Summary
Developers outlined plans for a 260‑unit, two‑phase affordable housing development at 91‑1309 Roosevelt Ave.; HCDA staff said it supports the project while flagging 16 exemption requests and site concerns including a private Franklin Street and demolition of an old barracks.
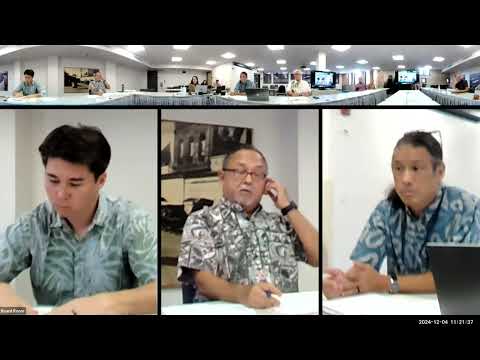
The Hawaiʻi Community Development Authority on Dec. 4 heard an informational presentation on the proposed Kaiauluokalailoa Affordable Housing Community Project, a two‑phase development planned at 91‑1309 Roosevelt Avenue in Kapolei. Developers said the project would create about 260 affordable housing units and is being processed under Hawaii Revised Statutes section 201H‑38 through the Hawaii Housing Finance and Development Corporation rather than through a standard HCDA development permit.
HCDA planning staff summarized the application and said the developer has requested 16 exemptions from HCDA rules, including from large‑lot development standards, architectural design requirements, building type and form, density limits, fencing, loading, height limits and the public facilities dedication fee. Ryan Tam, HCDA director of planning and development, said staff received final application materials on Nov. 12 and formal comments on Dec. 2 and that staff supports the project while seeking changes on a few site elements.
The staff report said HCDA recommended extending the sidewalk along Franklin Street to the property line and urged design changes to promote an active, pedestrian‑friendly frontage on Franklin rather than a six‑foot fence. Tam said HCDA is willing to work with the developer and the private owner of Franklin Street — identified in the presentation as an asset managed by Blackstone/Greystar — to pursue improvements.
Douglas Bigley, identified as president of Kakahana and Blue Companies, and Tom Fisher, the project manager, described the project design, unit mix and on‑site services. Bigley said the applicants view affordable housing as part of a broader community strategy: "I think affordable housing can be an anchor in a community if it's willing to give a little more, if it's willing to go the extra step." The developers said they plan community spaces, on‑site services such as early childhood education (the presentation referenced work with the Bezos Academy on another project), a commercial kitchen for community use, and landscaped outdoor areas. The team said one mature tree at the main entrance will be preserved where feasible.
Developers presented an illustrative unit mix targeted primarily at households at 30 to 60 percent of area median income (AMI) and said they were also exploring options to include "missing middle" workforce units at higher AMI levels or some for‑sale units. The presentation included sample monthly rent estimates: one‑bedroom rents at the 30 percent AMI level shown at about $586–$753 and three‑bedroom rents at the 60 percent AMI level shown at about $1,323–$1,775. The team said phasing might include a 75‑foot first phase and a 90‑foot second phase and that they are coordinating with HHFDC on potential Low‑Income Housing Tax Credit financing (the presentation described applying for the 9 percent LIHTC cycle).
Board members asked about site constraints, infrastructure and environmental testing. Member Evans thanked staff and developers for the tree and streetscape emphasis and said, "Having street trees that provide shade is going to be a huge amenity for the, and health, not just amenity, but a health promoting thing for the families that live there." Developers said they completed a Phase I environmental review and will remediate any contamination discovered during demolition of the former barracks (recorded as building 55). Tom Fisher acknowledged multiple existing easements on the site, including utilities that originated with the naval presence, and said additional infrastructure work will be required.
Board members also raised access and ownership questions about Franklin Street (a private street) and the primary entrance on Roosevelt Avenue. Developers said the main curb cut and vehicle access will be on Roosevelt, with the Franklin Street access proposed as secondary; they said easement agreements and discussions with the private owners remain ongoing.
No action or vote was taken; the item was presented for information only. HCDA staff and the developer indicated they will continue coordinating on sidewalk and streetscape design, easement and access arrangements, environmental remediation if needed, and the project’s exemption requests.
The presentation packet included site plans, illustrative elevations and a services matrix showing proposed on‑site supports and potential community partners. HCDA staff said it will keep working with the applicant to address the agency’s written comments and to refine the design before any future permit or approval step.