Get Full Government Meeting Transcripts, Videos, & Alerts Forever!
Get email alerts on the Land Use Overlay Districts topic
No spam. Unsubscribe anytime.
Pompano Beach reviews overlay districts, parking and height bonuses amid resident concerns
Summary
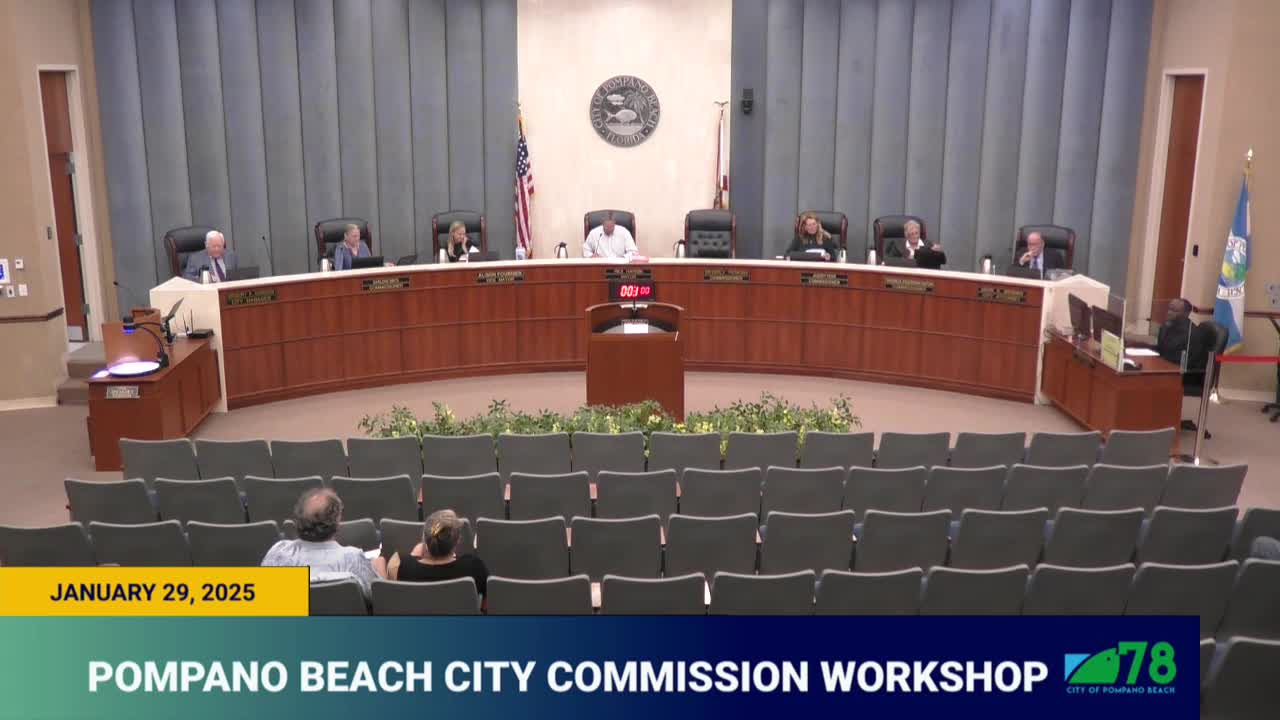
City planning staff reviewed the Atlantic Boulevard, Downtown Pompano and East Atlantic overlay districts at a Jan. 29 workshop, focusing on incentives for height, density and parking and prompting commissioners and residents to raise questions about expiring parking reductions, setbacks and drainage.
POMPANO BEACH, Fla. — City planning staff on Jan. 29 briefed the Pompano Beach City Commission on three redevelopment overlay districts — the Atlantic Boulevard Overlay District (AOD), the Downtown Pompano Overlay District (DPOD) and the East Atlantic Overlay District (EOD) — and the incentives those districts offer for height, density and parking.
Principal planner Max Williams told the commission that the AOD sets a base height of 105 feet and includes a “slenderized hotel” provision that can allow towers up to about 210 feet. He also said the district’s parking incentives are significant: “no off street parking is required for a property of 1 acre or less” for certain retail, hotel and mixed-use residential projects and other adaptive-reuse exemptions. Williams noted several of those parking reductions and adaptive-reuse exemptions are scheduled to expire in January 2026.
Why it matters: Commissioners said the city needs to weigh whether incentives that helped launch waterfront and downtown projects still match community expectations now that development activity has increased. Residents said some recent buildings feel close to the street and give neighbors less privacy; commissioners raised recurring questions about setbacks, green space, drainage and whether parking minimums should be reconsidered.
What staff described
Williams walked commissioners through maps and recent development activity, identifying projects on the beach (including a Ritz-Carlton development and several planned developments) and multiple projects in the EOD and DPOD that are constructed or in permitting. He summarized the core rules and incentives:
- Atlantic Overlay District (est. 1999, amended 2018): standard height permission of 105 feet; a slenderized-hotel allowance for towers up to roughly 210 feet; parking reductions including the “no off-street parking” allowance for qualifying properties of 1 acre or less; adaptive-reuse parking exemptions. Several of those exemptions are set to expire in January 2026, after which affected sites would fall back to the city’s general parking standards.
- Downtown Pompano Overlay District (est. 2013): design-forward district with multiple height and density bonuses; Williams noted a core height of 105 feet and explained combinations of bonuses could expand permitted height — for example a 28-foot bonus could reach about 133 feet, and stacking that with a public-parking bonus could reach about 157 feet in the core. The DPOD has a separate system of parking reductions and specific fenestration and storefront standards for street frontages.
- East Atlantic Overlay District (est. 2018): focused on transition and lower heights than other overlays; Williams said residential heights were capped at 80 feet in most places and step down to 55 and 35 feet toward single-family edges. The EOD has its own density bonuses, parking reductions and a 150 dwelling-units-per-acre hard cap on permitted density under the current bonuses.
Public input and developer perspective
Several developers and land-use attorneys addressed the commission.
- David Millage, a land-use attorney, praised the city’s regulations as an engine for redevelopment and said they “increase the tax base,” which in turn helps pay for infrastructure, drainage and services.
- Matthew Scott, another zoning attorney, urged the commission to consider the state’s Live Local Act when revisiting rules. He explained that Live Local can allow developers to seek the highest by-right height a city permits within a one-mile radius for qualifying sites and requires that projects using that state law provide 40% affordable housing; he said municipalities should consider that backdrop when changing local incentives.
- Developers and owners who spoke — including speakers representing projects called Mela (Pompano Station), Celeste, City Vista and the Riverside Promenade — described how the overlay rules and bonuses have attracted national hotel and multifamily brands, created tax revenue, and supported projects that previously would have been difficult to finance.
Commission concerns and staff clarifications
Commissioners and staff covered multiple recurring issues:
- Parking: Commissioners asked whether the district parking reductions (including the AOD rule that can allow no additional required off-street parking for qualifying properties of 1 acre or less) should be extended, modified or allowed to expire in January 2026. Williams said some reductions could be extended by commission action but noted past projects often paired private parking with public garages (the Hilton example) so developers still provide parking in practice; he also pointed out the city’s general code parking standard (City Code Sec. 155.5102) would apply if the overlay exemptions lapse.
- Setbacks, street wall and pedestrian comfort: Commissioners and members of the public said buildings that meet the zoning’s zero-setback street wall and activation standards can still feel close to traffic and offer limited green space. Williams said the 0-foot street setback and required storefront fenestration are intended to create a continuous, pedestrian-active frontage and that building massing rules (including stepbacks above the fifth floor and limits on uninterrupted building length) are intended to reduce perceived mass. He confirmed maximum uninterrupted building length is regulated (staff noted a typical building-length limit of roughly 300 feet with required breaks).
- Drainage and green space: Commissioners asked whether the cumulative loss of pervious surface from redevelopment contributes to increased flooding. Williams and staff noted private development must meet county drainage-permit requirements and retain on-site stormwater per the permitting process; commissioners requested the question be tracked as part of any future changes.
- Adjacent open space bonuses: Commissioners questioned whether bonuses tied to being adjacent to “designated open space” require a clearer minimum green-space standard. Williams said the code currently treats “designated open space” broadly, including unimproved or planned open space, which some commissioners said should be more narrowly defined if used to justify additional height.
- Legal and vested-rights limits: City Attorney Berman cautioned the commission that changes to zoning, bonuses or other entitlements must be evaluated against Florida property-rights law, including the Bert J. Harris Private Property Rights Protection Act (cited in the meeting as Fla. Stat. §70.001). He said changes that retroactively remove vested development rights can trigger costly litigation and takings claims and that staff must therefore balance community objectives with legal constraints.
Next steps and limits of the workshop
Mayor Harton reminded the commission this was a workshop and that no formal actions were taken. He said commissioners could ask staff or the city attorney to return draft code amendments for a regular meeting if the commission wanted to pursue changes. Williams confirmed staff provided the commission with the full code sections referenced in the presentation and that a PDF of the presentation would be available through the clerk’s office.
What to watch
Commissioners asked staff to return with options and clarifications on several topics if they choose to pursue code changes: whether overlay parking exemptions should be extended or revised, clearer definitions for open-space–adjacent bonuses, the feasibility and trade-offs of requiring larger sidewalks or landscape buffers, and how Live Local and state law interact with local design and parking rules. Any proposed amendments would carry legal and finance implications and could be subject to vested-rights claims if they affect pending or approved developments.
Ending
The workshop closed after roughly an hour and a half of presentation, public comment and commission discussion; no ordinance or motion was introduced. Staff said they would make the presentation materials available via the clerk’s office and stood ready to supply follow-up analyses at the commission’s request.