Get Full Government Meeting Transcripts, Videos, & Alerts Forever!
Get email alerts on the General Plan topic
No spam. Unsubscribe anytime.
Highland planners present draft guiding principles after citywide resident survey
Summary
Consultants and staff presented draft guiding principles and a consolidated vision statement for Highland’s general plan, summarizing resident survey results on lot sizes, commercial expansion, ADUs and park access and asking the council and planning commission for direction on next steps.
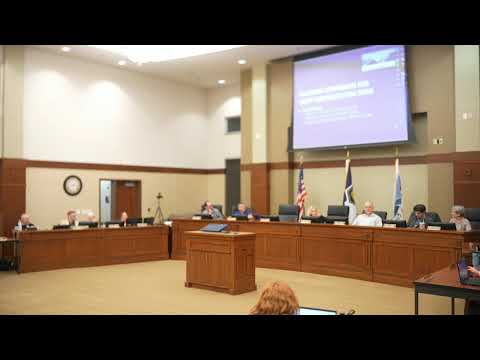
Highland City Council and the Joint Planning Commission met in a work session to review draft guiding principles for the city's updated general plan and to discuss results from a resident survey conducted in late 2024.
The consultants leading the update, Landmark Design, told the council the plan's draft guiding principles aim to preserve Highland's low-density character while allowing targeted changes such as detached accessory dwelling units (ADUs), senior housing, and limited neighborhood-scale commercial where appropriate. "This is a key checkpoint," Sam Taylor, consultant with Landmark Design, said, asking the bodies to confirm the direction before staff prepares a formal draft for adoption.
Why it matters: The general plan will guide future zoning and development decisions across Highland. Councilmembers and residents told consultants they want clearer, City-specific language to avoid generic, "cookie-cutter" planning and to protect the town's character while addressing services, parks and housing needs.
Landmark summarized findings from a resident survey run in September'November 2024. According to the presentation, the most-selected preferences were for maintaining larger lots in many areas; respondents also expressed interest in limited commercial expansion along SR-92 and in exploring ADUs and flag lots as ways to add housing options. Taylor summarized public engagement formats used to shape the principles: public input boards at events, open houses, and advisory committee sessions.
The draft guiding principles shown to the bodies fell into three themes: encourage balanced growth that preserves Highland's "bridal residential" character while integrating housing options in suitable areas; cultivate neighborhood-scale economic development that aligns with the town center; and enrich community life by strengthening parks, trails and safe pedestrian connections. Aubrey Larson of Landmark read a consolidated vision statement during the presentation: "Highland City cherishes its roots as a bedroom community with a strong rural heritage characterized by large lots, single family homes, and open spaces that blend harmoniously with nature. As the city approaches build out, it is committed to preserving its unique character through balanced growth, thoughtful economic development, and enrichment of community life."
Council and commission members stressed several recurring themes: protect the town center, avoid unplanned commercial sprawl, prioritize parks/trails and the library as a civic hub, and make the plan specific to Highland rather than generic regional language. Multiple commissioners urged clearer sequencing and conditions in the plan so new commercial or mixed-use zones would not be allowed to proceed until the town center showed measurable signs of viability, to avoid "cannibalizing" existing businesses.
On housing policy, presenters noted community interest in targeted housing tools: detached ADUs (37% "definitely yes" and 21% "probably yes" in the survey), flag lots (approximately 55% interested), and senior housing targeted at 55-and-older communities if deed-restricted. Staff explained an age-restricted (55+) senior community can be enforceable when negotiated with a property owner, but it requires agreement from the owner and compliance with applicable federal housing rules.
Several commissioners and council members asked that the plan explicitly link proposed changes to the regulatory steps that would follow. Rob (city staff) noted the general plan provides guidance but does not itself change zoning; amendments to code and specific zoning approvals would be required for changes such as ADU allowances or new mixed-use zones. He stressed the plan creates expectations for future ordinances but does not automatically change property entitlements.
The consultant team said a draft plan will be prepared and returned for further public hearings and commission/council review; the team will incorporate the meeting feedback and reconvene the advisory committee before publishing a formal draft.
Looking ahead: Staff and Landmark said they will refine the principles and the future land use concept, hold additional open houses and advisory committee meetings, and then present a draft general plan for public hearing and adoption. Commissioners also requested the plan explicitly note key transportation items (notably 11200 North) and establish a clearer public outreach sequence for controversial parcels.
Sections
Lede: Consultants from Landmark Design and Highland staff briefed the Highland City Council and Joint Planning Commission on draft guiding principles for the city's general plan and findings from a 2024 resident survey.
Nut Graf: The draft ties together community feedback and policy goals under three touchstones—balanced growth, neighborhood-scale economic development, and enriched community life—while asking the council and commission whether to pursue measures such as detached ADUs, flag lots and senior-restricted housing and how to sequence commercial expansion to protect the town center.
Ending: Staff and consultants will incorporate tonight's feedback into a draft plan, reconvene the advisory committee, hold at least one open-house public review and return to the commission and council for further comment and a public hearing before adoption.