Get Full Government Meeting Transcripts, Videos, & Alerts Forever!
Get email alerts on the Rezoning topic
No spam. Unsubscribe anytime.
Commission pushes Belmont Cove rezoning to March work session after staff raises multiple outstanding issues
Summary
The planning commission voted to continue the Belmont Cove rezoning and associated modifications to a March 14 work session after staff flagged unit sizes, public/civic space, landscape buffers and sidewalks as outstanding issues.
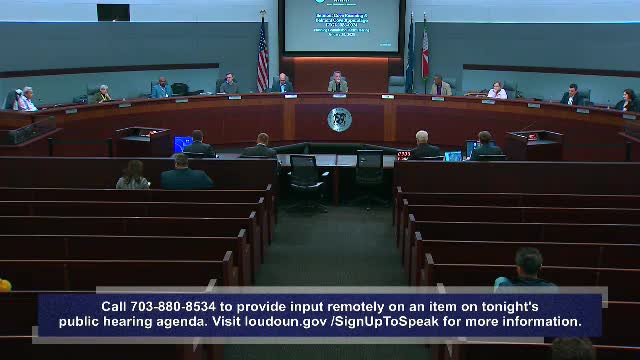
The Loudoun County Planning Commission on Jan. 28 voted to forward LRDG 2023‑0074 Belmont Cove (rezoning, ZMAP 2023‑6 and several zoning modifications and a ZCPA appendage) to the commission’s March 14 work session for further review.
Darby Macheff of the Department of Planning and Zoning summarized the proposal: rezoning roughly 8.19 acres from PD‑OP (office park) to R‑16 ADU to permit 78 single‑family attached units within a 14.6‑acre parent tract; a companion ZCPA would reduce required building and parking setbacks between residential and commercial parcels. Staff described the proposal as compatible with the suburban mixed‑use place type but listed several outstanding issues, including unit size, the amount and definition of public and civic space, reduced landscape buffers along Russell Branch Parkway, missing sidewalks on some internal streets and detailed proffers for stormwater and soil volume to support landscaping.
Staff noted unit sizes in the application exceed the county’s average for single‑family attached units (staff cited 2,600 square feet as the Loudoun County average) and recommended the applicant commit to smaller unit sizes or provide stronger justification. The application includes three landscape‑buffer zones along Russell Branch Parkway proposing reductions from 15 feet to approximately 7.5, 2 and 10 feet in different segments; staff said the reduced buffer appeared to maximize development potential and requested either additional justification or smaller unit footprints to accommodate the buffers. Staff also requested commitments for sidewalks on all streets, delineation and tabulation of public/civic space (the comprehensive plan anticipates about 5% public and civic space in the place type), proffered water‑quality practices (minimum 90% on‑site phosphorus reduction), reduced shared soil volume provisions and commitments to exterior design and universal design elements.
Applicant representatives (Michael Romy of Walsh Colucci and Jake Howard of Renew Properties) described site constraints: the irregular 8‑acre parcel, existing large setbacks on parts of the tract established by an older office/hotel approval and easements along the Russell Branch Parkway frontage that limit where sidewalks and planting strips can be placed. The applicant offered commitments in the proffer statement for a 10‑foot shared‑use path along Russell Branch Parkway, pedestrian connectivity within the development, design guidelines (minimum 30% masonry on front and side facades), 15% of units as for‑sale affordable housing and several active‑recreation elements. The applicant said they can provide additional labeling and detail for civic spaces and committed to bringing revised materials to a work session.
Commissioners asked detailed follow‑up questions about unit widths and how the county’s “small‑lot” single‑family guidance should be applied, which specific sidewalks and buffers could be adjusted, soil‑volume survivability for street trees (staff asked that shared‑soil allowances be reduced from 33% to 25% if soil volume is reduced from 1,000 to 700 cubic feet), parking calculations and whether office parking could be relied upon long term. Commissioners requested comparison materials showing how similar Belmont rezonings treated unit sizing, sidewalks and buffers. With no public commenters, Commissioner Combs moved to forward the application to the March 14, 2025 work session. Commissioner Jasper seconded; the motion carried (vote recorded as 8 in favor, 0 opposed; Commissioner Frank absent).
Staff and the applicant will return with revised materials addressing staff’s outstanding issues and the commission’s requested comparisons and visualizations.