Get Full Government Meeting Transcripts, Videos, & Alerts Forever!
Get email alerts on the Land Use Development topic
No spam. Unsubscribe anytime.
Wellington council approves land‑use change and rezoning for 10‑acre Wellington Green site; settlement conveys 22.66 acres of wetlands to village
Summary
On Jan. 28 the Wellington Village Council voted 5‑0 to approve an amendment to the comprehensive plan and rezoning that would allow up to 220 multifamily units on a 10‑acre parcel at 2175 Wellington Green Drive, part of a settlement that conveys roughly 22.66 acres of nearby wetlands to the village and includes an $11,000,000 purchase arrangement with $1,000,000 earmarked for Palm Beach Central field improvements.
Wellington Village Council — On Jan. 28 the Wellington Village Council voted 5‑0 to approve an amendment to the comprehensive plan and a rezoning that would allow a developer to build up to 220 multifamily units on a 10‑acre parcel at 2175 Wellington Green Drive. The votes were tied to a settlement that would transfer roughly 22.66 acres of adjacent wetlands to the village and a proposed $11,000,000 sale of the 10‑acre site, $1,000,000 of which the village expects to direct to field improvements at Palm Beach Central High School.
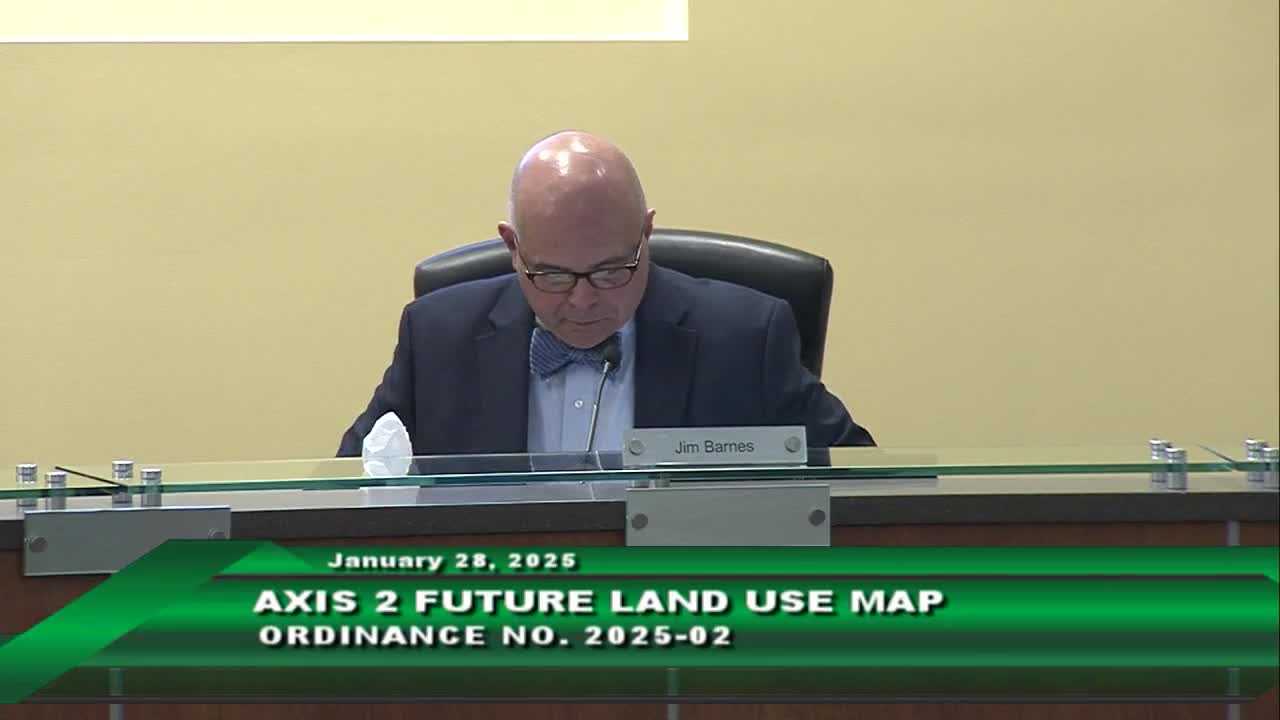
The land‑use ordinance (Ordinance 2025‑02) changes the property’s future land‑use from community facility to Residential‑8, and the zoning ordinance (Ordinance 2025‑03) rezones the parcel from Community Facility to Planned Unit Development. Council approved both ordinances after public comment, staff presentations and a substantive council discussion. Staff and the applicant said a concurrent master plan will return to council in February with additional conditions and detailed site plans.
The project, proposed by WG10 Park LLC and represented in the meeting by Joni Brinkman of Urban Design Studio, shows four residential buildings up to six stories (72 feet), a clubhouse, pedestrian connections to Wellington Green Drive and the Wellington Green Mall, a proposed crosswalk to Forest Hill Boulevard and 521 parking spaces (495 required). The applicant and staff said the plan provides 4.27 acres of open space and 2.11 acres of private recreation; the developer also proposes on‑site EV charging conduits, a dog park and lakefront walking paths. Staff said a transportation performance standards letter from Palm Beach County and a county scoping letter were included in the application materials.
Council and staff described the approvals as part of a settlement resolving litigation the developer filed in 2021 challenging earlier changes to the future land‑use map. As described at the meeting, the settlement would convey three wetland tracts (labeled W3, W5 and W6 in staff materials) totaling about 22.66 acres to the village; the village would hold those tracts as preserves. Staff said the conveyance and the village’s ownership would help preserve the wetlands in perpetuity, while the developer would be allowed to pursue entitlements for the 10‑acre parcel.
Several council members and staff acknowledged resident concerns about removing an unprogrammed open field that has been used for informal play. Council and staff told the audience the village intends to complete improvements to South Shore Park (formerly Walton Community Park) in the spring; officials said the redesigned South Shore Park is intended to provide maintained open‑play fields and restroom and parking amenities and that most organized programming previously using the 10‑acre site has already moved to Greenview Shores Park and other Wellington facilities. Staff reported that past usage data showed a substantial portion of users at the 10‑acre site were nonresidents.
At public comment, resident Jill Townsend urged the council to impose a moratorium on new developments; she also raised points about federal policy changes (remarks the council noted were outside the scope of the local land‑use vote). Council members debated building height, open space tradeoffs and whether to pursue workforce housing within the project; one council member asked the applicant to explore workforce‑housing options before second reading.
Planning staff told council the applications meet the comprehensive plan criteria and are compatible with surrounding land uses, and that the planning board recommended approval at its Jan. 15 hearing. Council approved both ordinances by voice vote 5‑0. Staff and the applicant said the master plan and accompanying conditions will return to council for further review and a second reading of the ordinances.
Council also discussed technical details cited by staff and the applicant: a proposed maximum density of 22 dwelling units per acre (the Residential‑8 designation allows a baseline and a maximum with council approval), building coverage projected at 19% (maximum allowed 45%), proposed parking (495 required, 521 proposed) and a planned contribution to the school district as a condition of the master plan. Staff noted the wetland conveyance stems from a 2024 settlement agreement tied to prior litigation over map changes.
Next steps: staff and the applicant said the master plan and specific conditions will return in February; council confirmed both ordinances require a second reading before they become effective.